
HOSPITALITY
Ra-Ra Rhino / Dromedary Doughnut
A refined donut shop and speakeasy concept in Brooklyn.
Project at a GlanCE
LOCATION
/ Bushwick, BrooklyN
TYPE
/ Donut shop with a hidden speakeasy bar
SIZE
/ 1,724 SQUARE FEET
SCOPE
/ Full design and build/ concept and interior design/ kitchen design/ mechanical and plumbing integration/ hidden speakeasy buildout
The owner came to us open to almost anything. He wanted a donut shop with a bar hidden behind it, and he wanted it to feel upscale. Out of five or six spaces we looked at, he picked the hardest one to build in: low ceilings, concrete beams, and every other tenant's pipes and gas lines running through the ceiling. We handled both the design and the build, and in a space this tight, that full control made all the difference.
Designing a Doughnut Shop With a Speakeasy Behind It
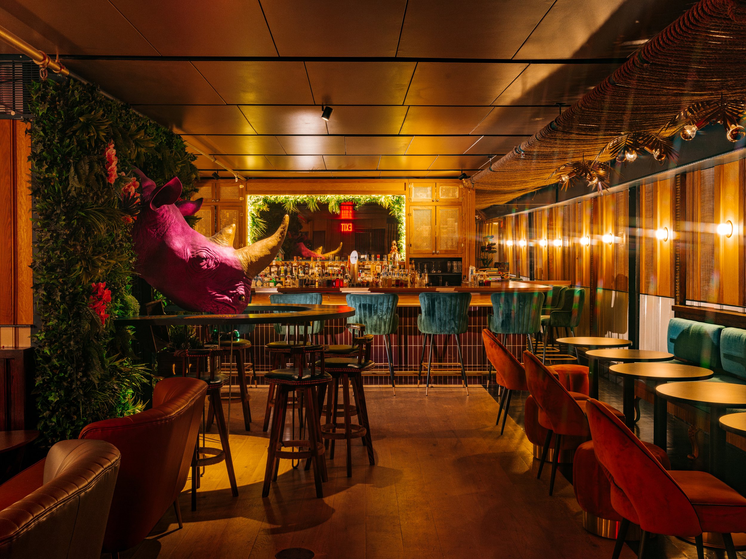
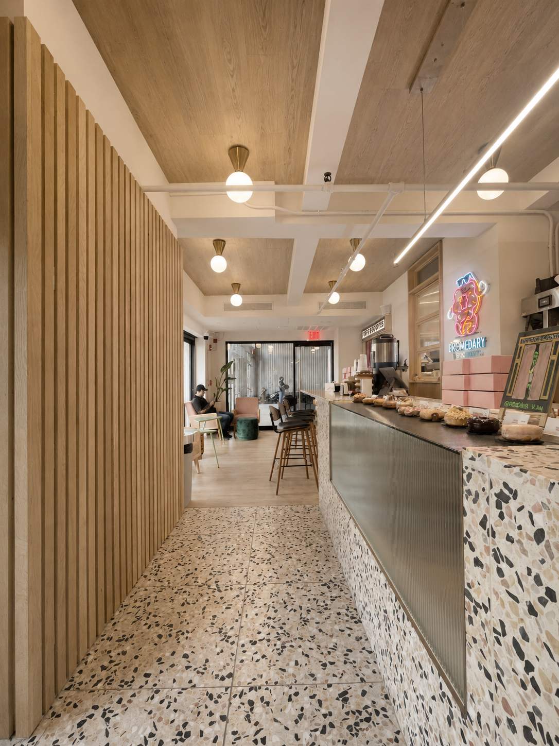
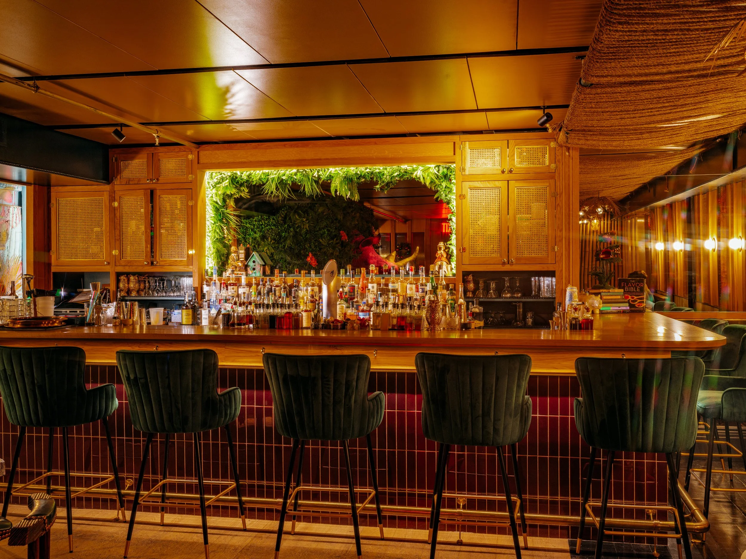
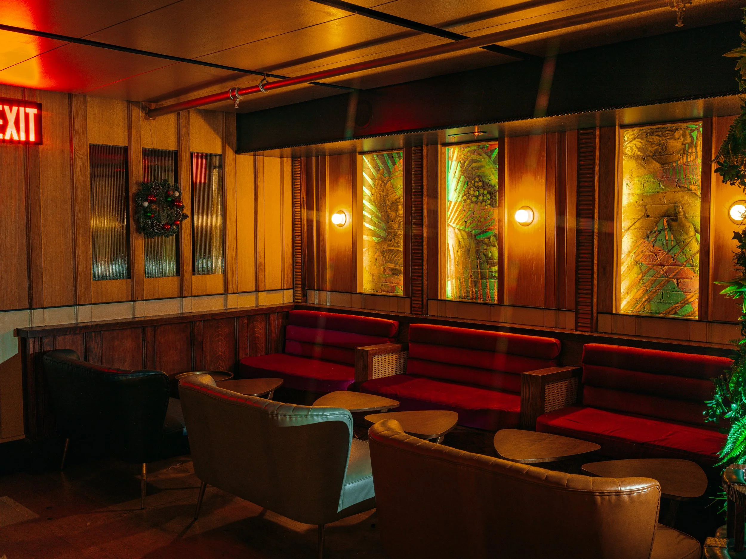
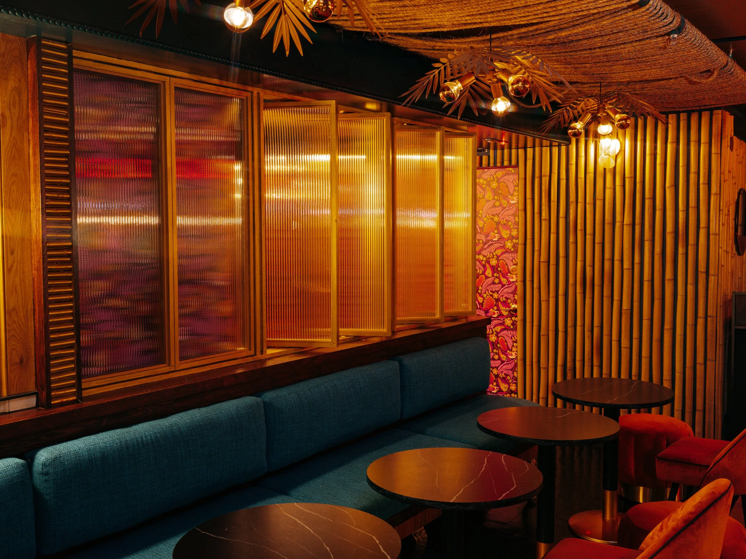
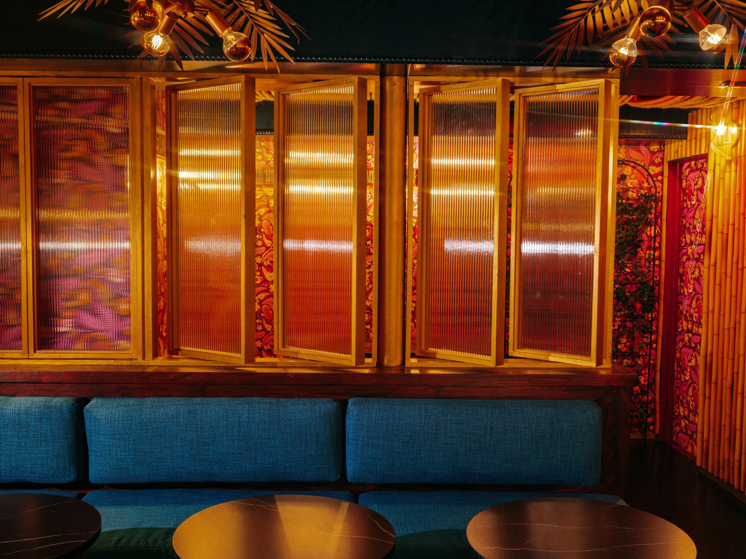
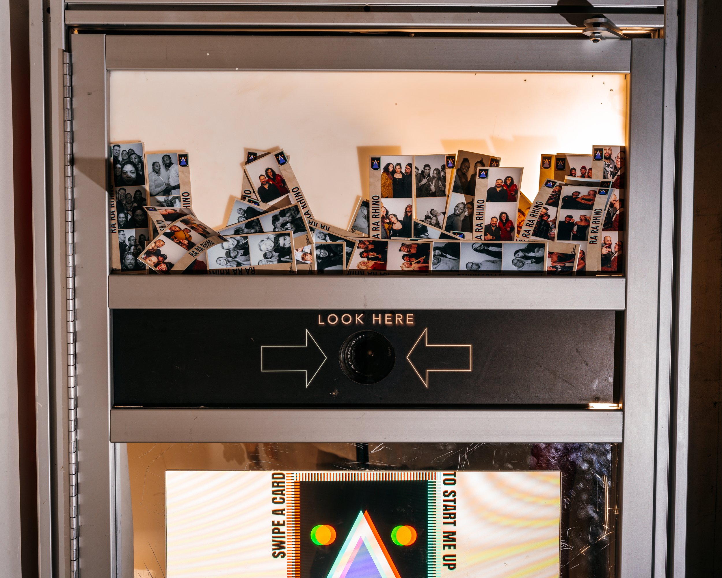
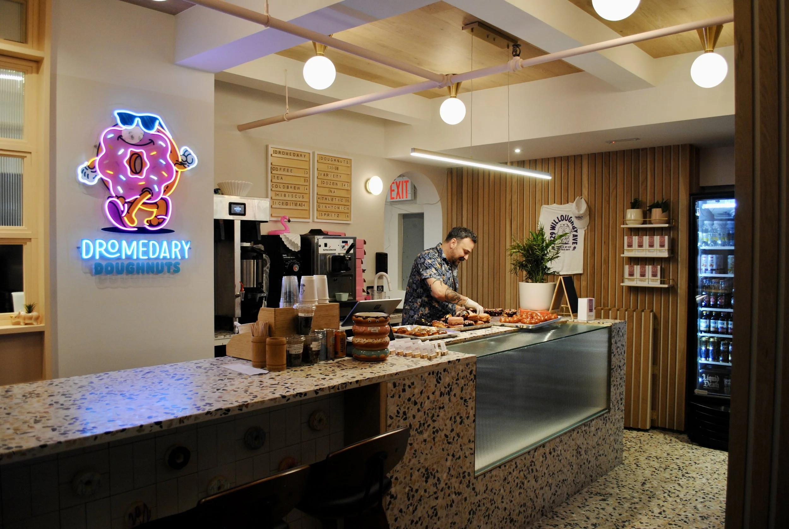
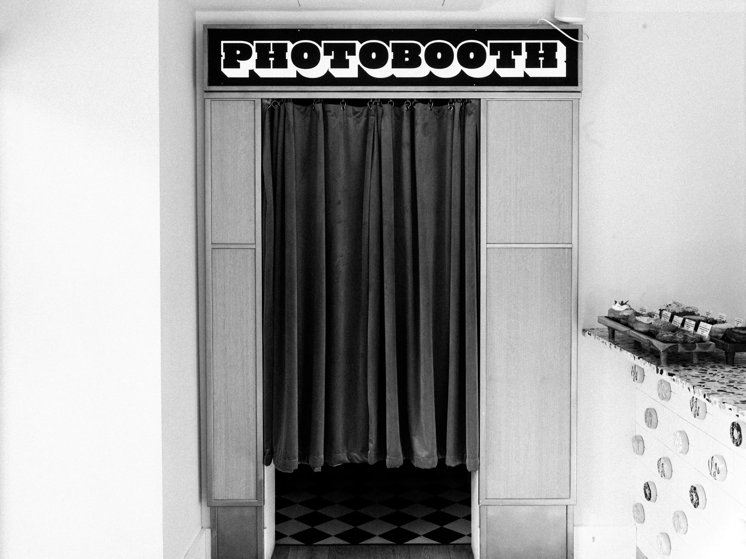
We designed the front to be very sophisticated, not necessarily what people expect from a donut shop. Refined white oak, bamboo in clean runs, a calm room that felt a little like an oasis. The bar stayed hidden behind a photobooth, down a dark hallway draped in rope, with one narrow window peeking back toward the doughnut counter. It showed itself only once someone went looking.
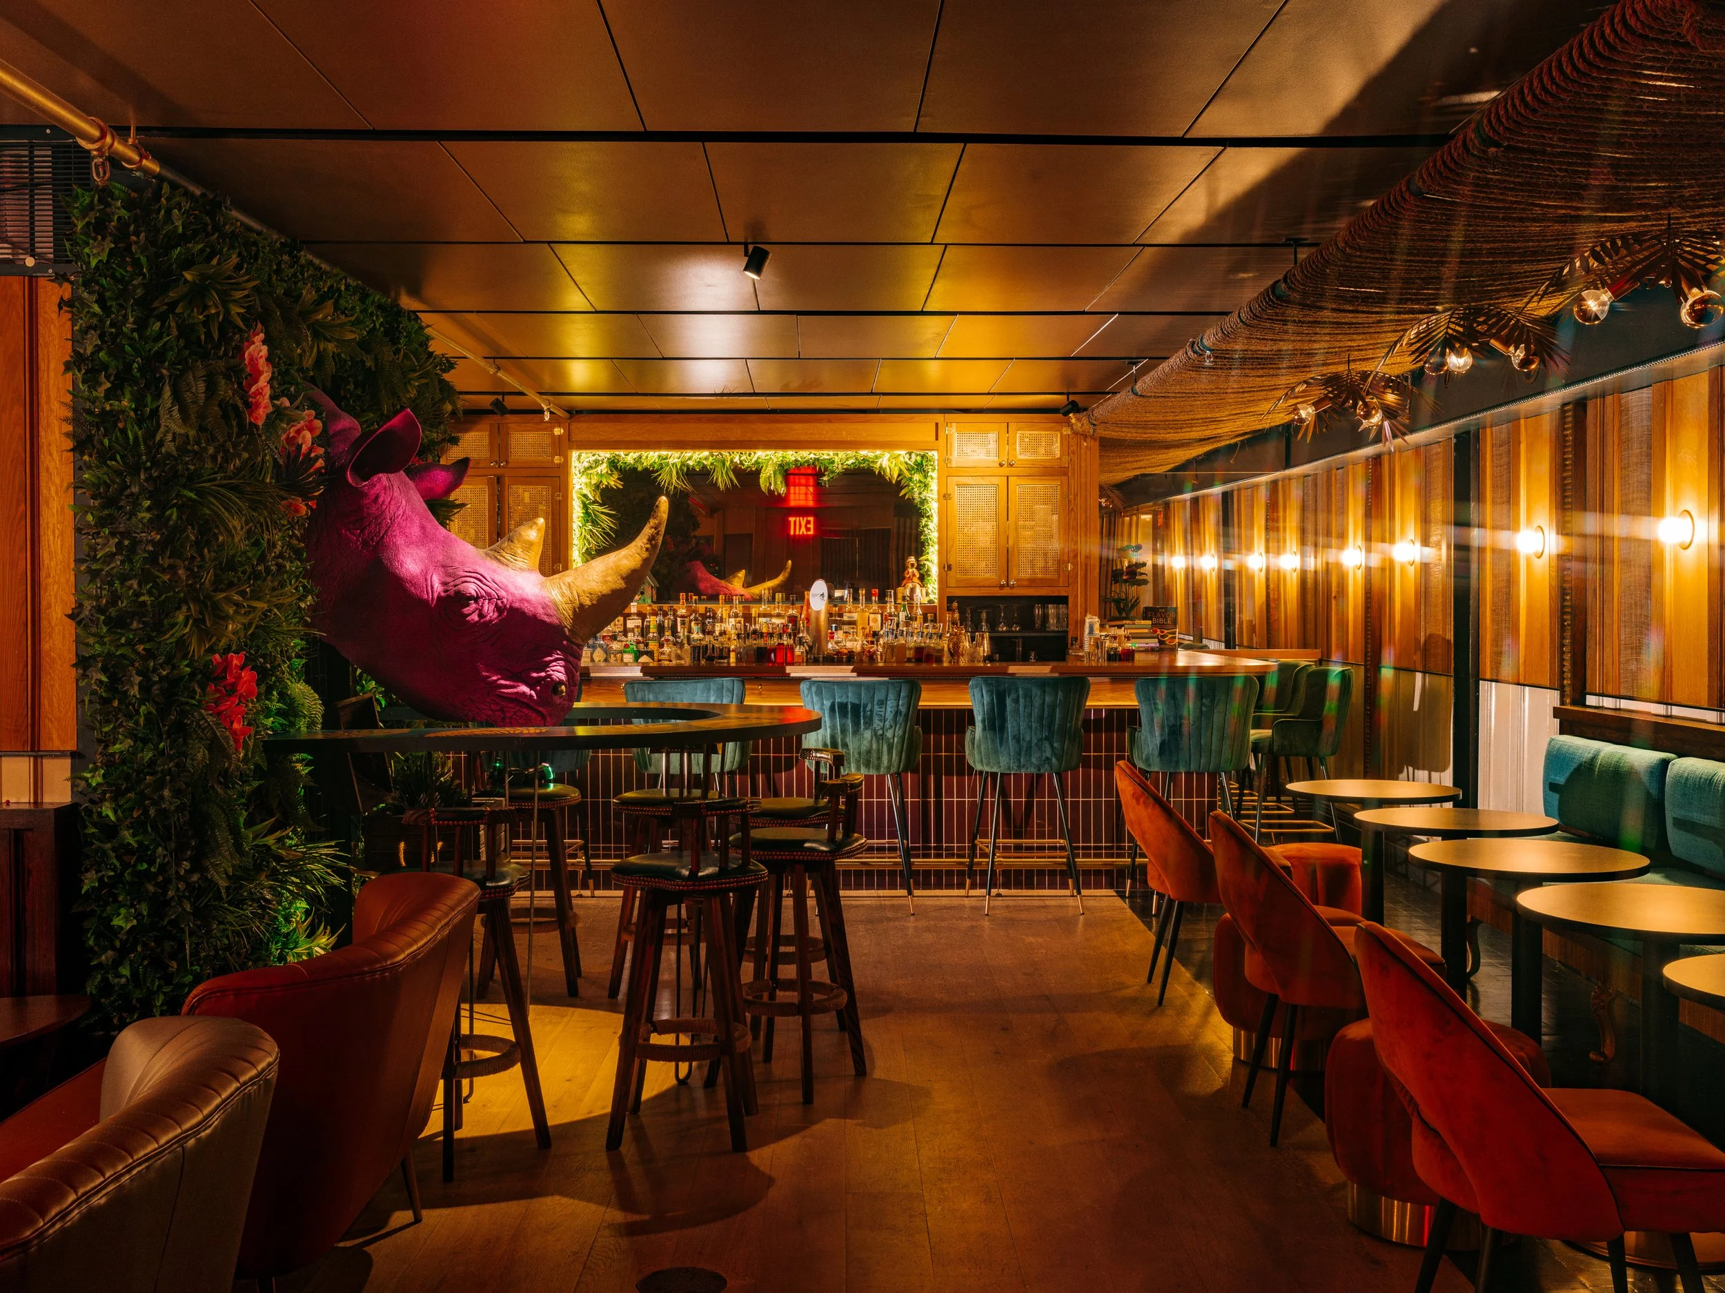
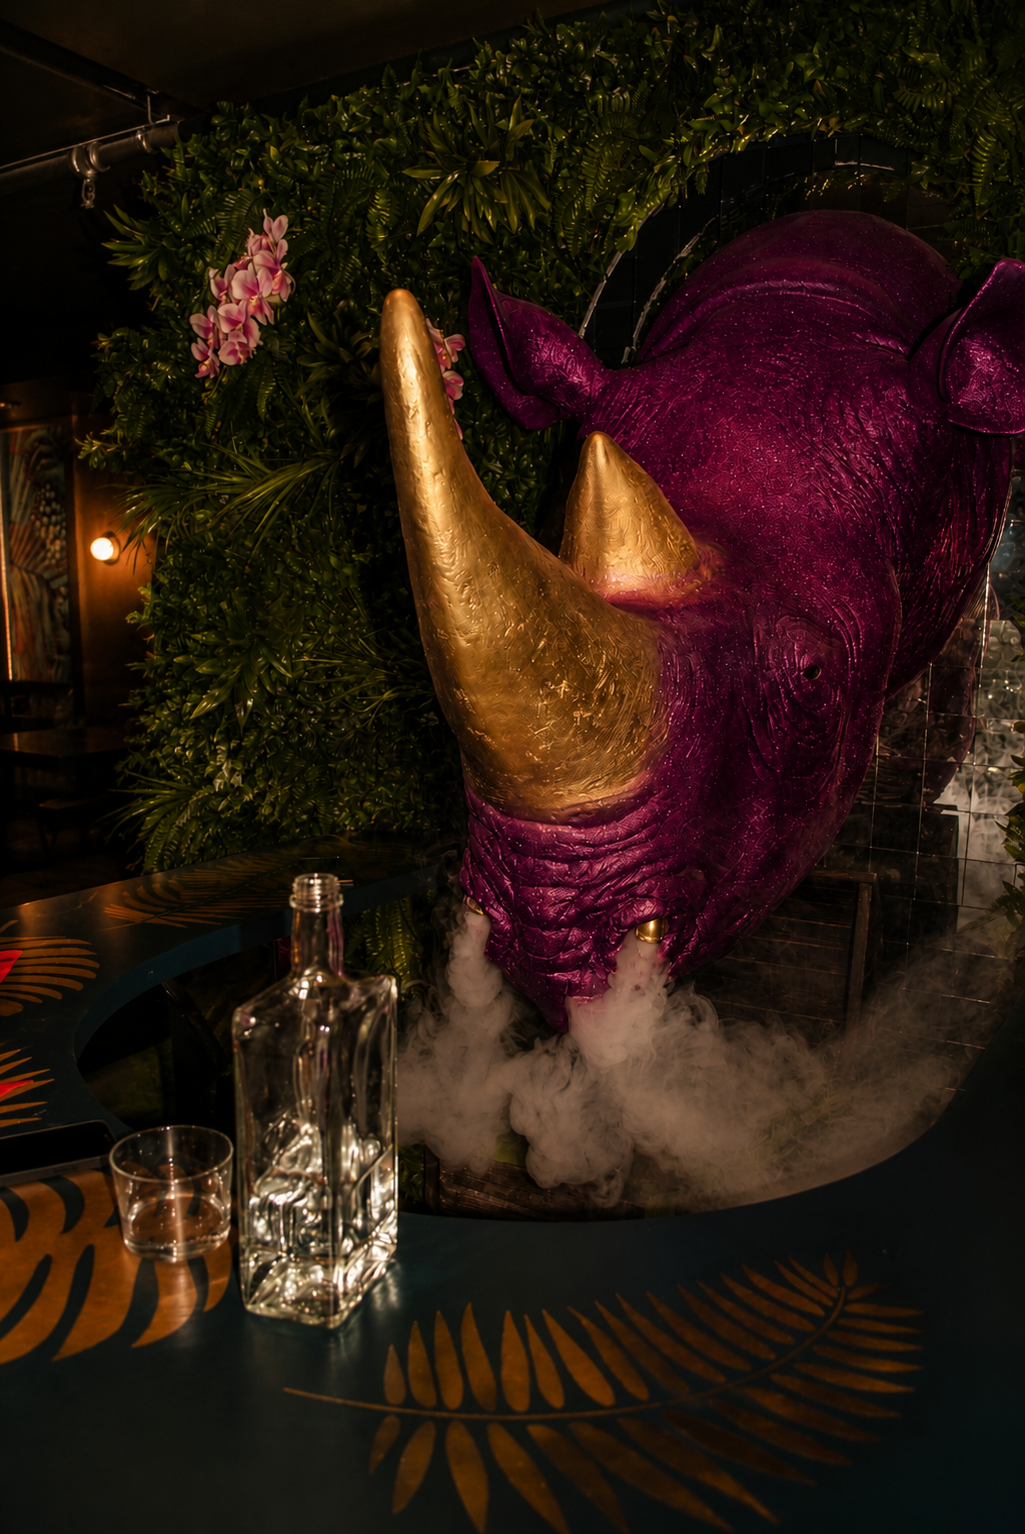
The rhino came later. A rhino head turned up on site with absolutely no plan for it, until one of our guys wondered out loud what it would look like breathing smoke. We ran a fog machine and brass fittings into its nose, and it became the moment and obvious photo op of the space.
Building Around Every Other Tenant's Pipes
The kitchen had to land in the middle of the room, under a run of concrete beams, with only the gaps between them for duct and mechanicals. That same ceiling carried the rest of the building, four-inch plumbing, every tenant's electrical, the restaurant next door's water and gas, none of it movable.
When the neighbor's plumber tried to swing a pipe through our one path to the roof, we stopped him, because that run was our duct's only way out. The whole build got choreographed, who installed what and in what order, down to the inch. A separate contractor would have taken the easy route. Because the design and the build were ours, we didn't.
A Space That Was Never Just for Donuts
We didn't size the kitchen for donuts alone. It ran the donut counter up front and was built to grow into a late-night menu for the bar, no rebuild required. And it wasn't hidden away. Peek-through windows put it on view from the room, weird tile and cool countertops included, so the kitchen was part of the space instead of strictly back-of-house.
The Result: A Kitchen That Outlived Its intention…and the Donut Shop.
The finished space gave the owner a bar worth discovering, a rhino people couldn't stop photographing, and a kitchen that ran in a room never built to hold one.
The donut concept was fun, but ultimately didn't last. But because the kitchen was built to run more than one menu, a new operator took over the front and ran burgers out of it without moving a thing.

A CONVERSATION IS THE BEST PLACE TO START
We take on full-scale luxury residential renovations across New York City and design-forward hospitality projects for owner-operators who want more than just a beautiful space.