
WHAT WE DO
BEAUTIFUL SPACES ARE THE RESULT. BETTER DECISIONS ARE THE PROCESS.
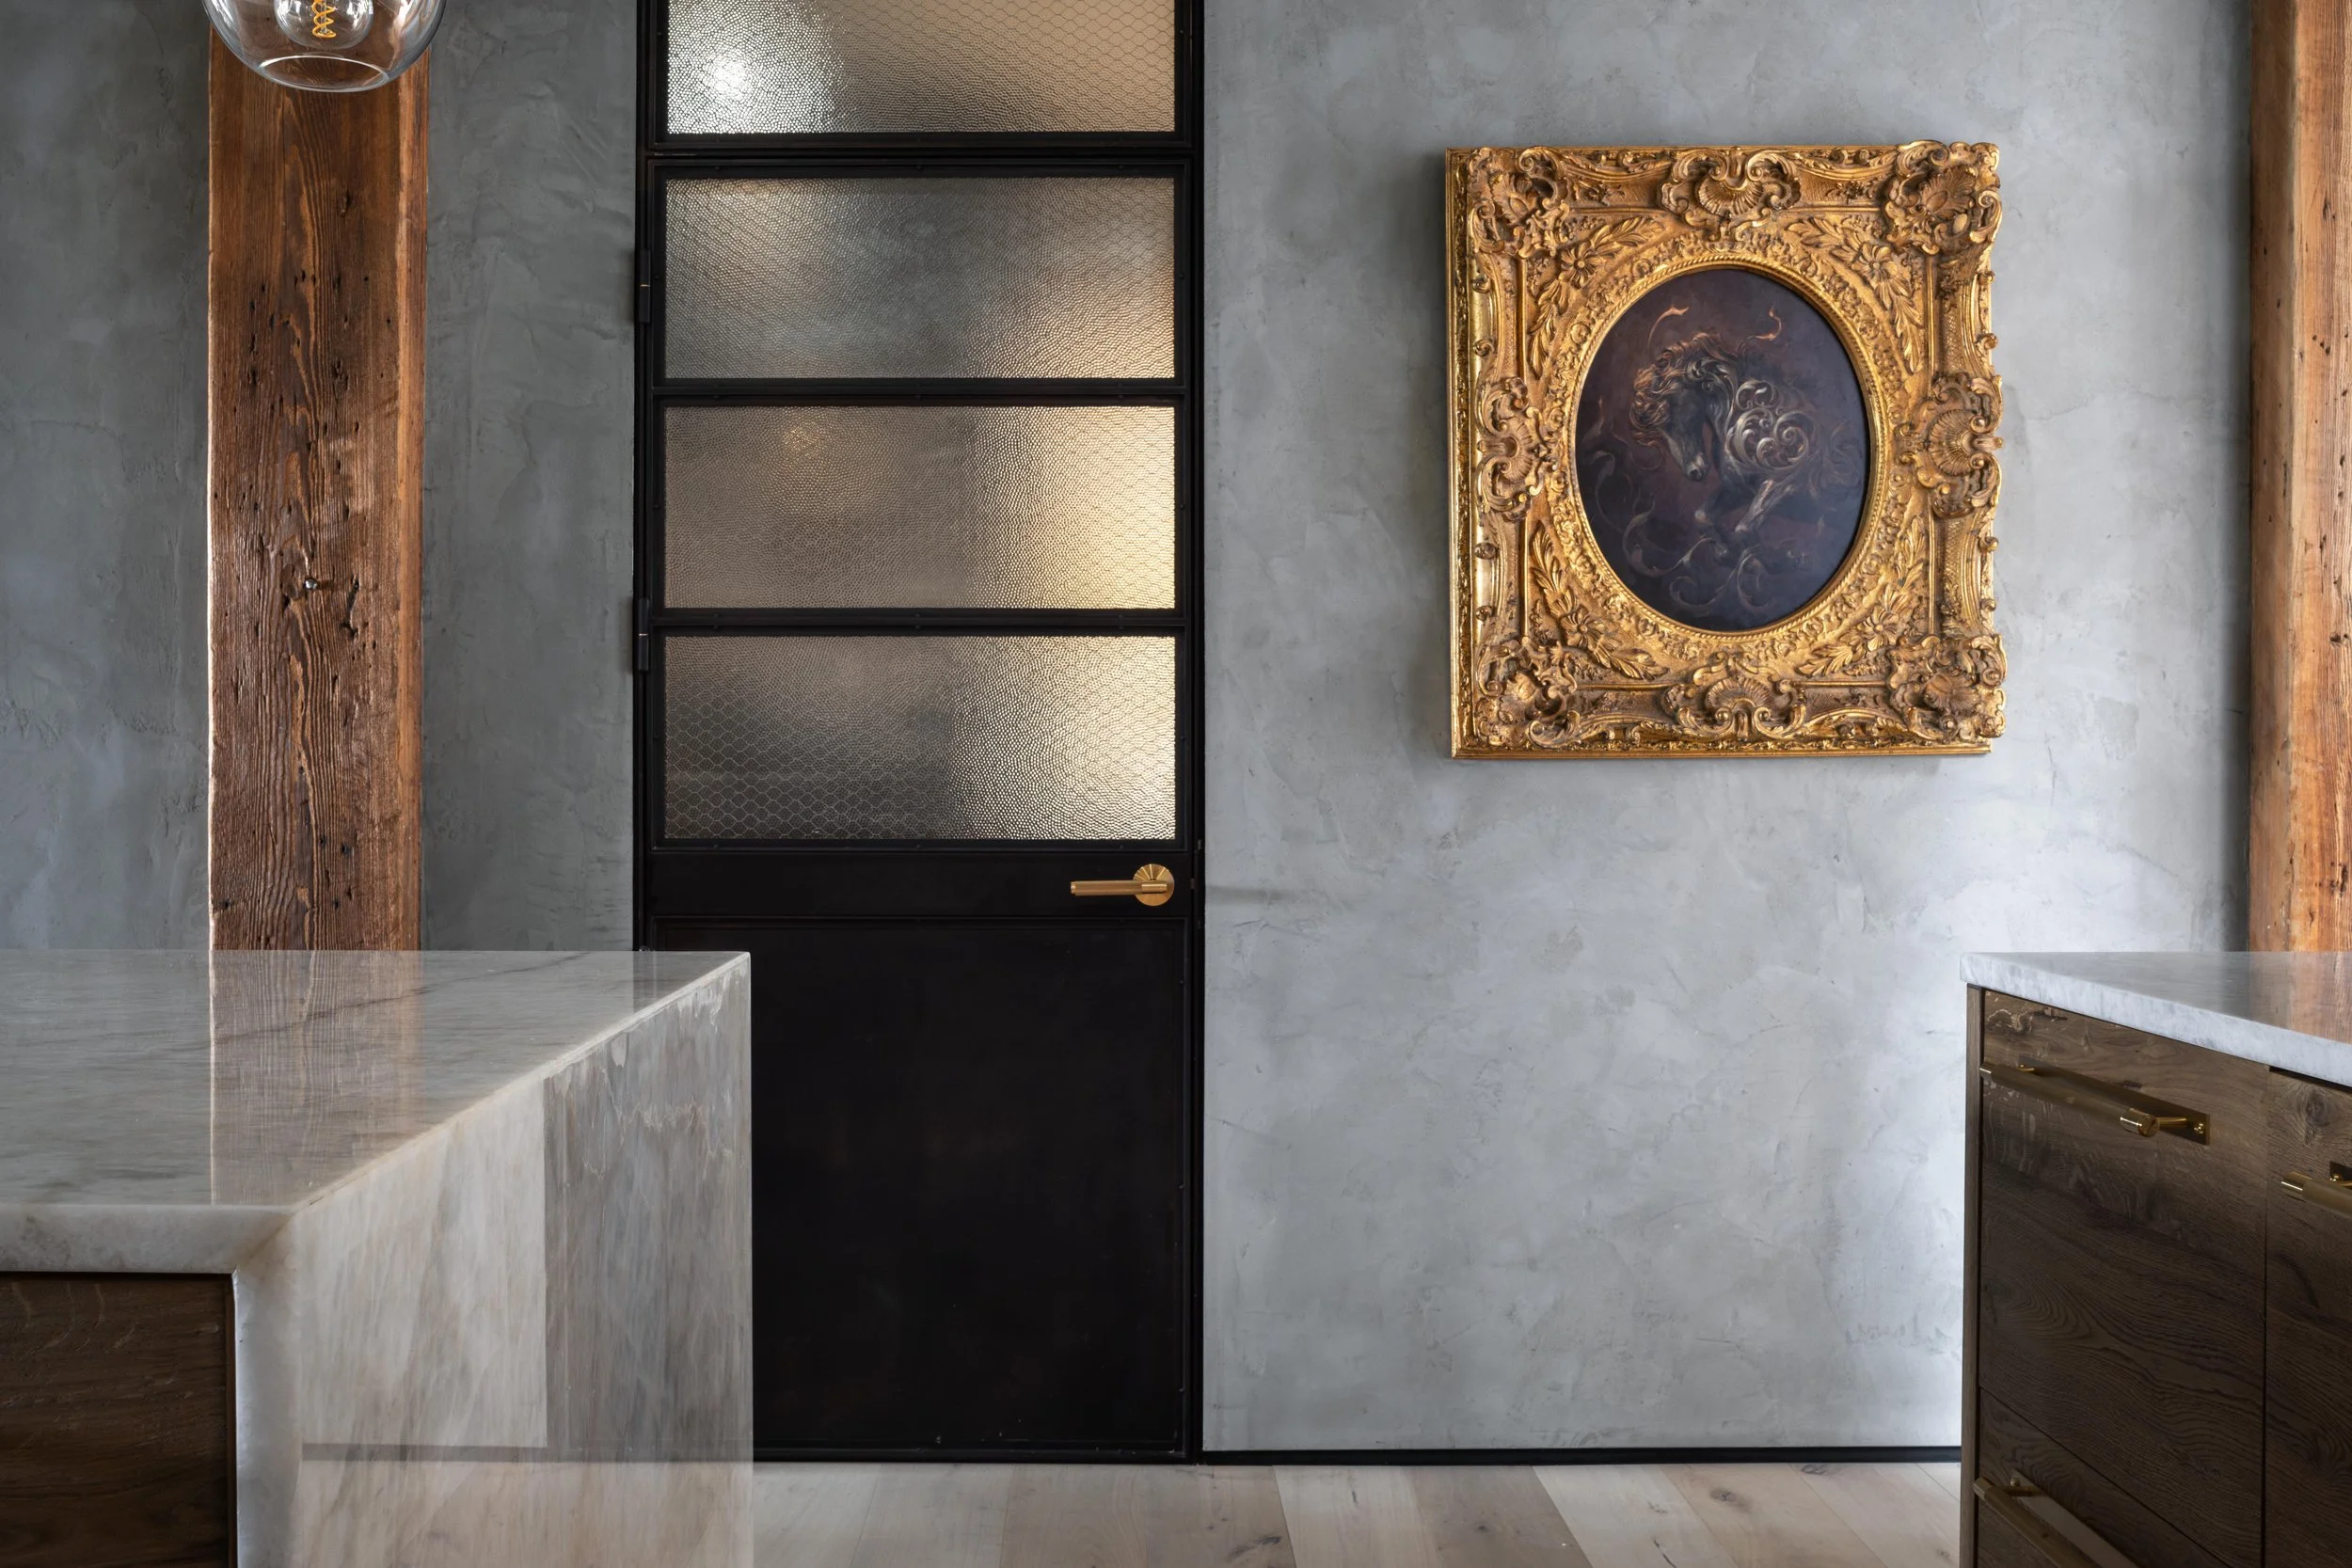
Cargo Workshop is a New York City design + build studio. For you, that means one point of contact, one budget, and one team accountable for the outcome. For us, it means the people designing the project are in the field with the people building it, which is where the best design decisions (and the worst construction surprises) actually live.
WHAT GETS DRAWN IS WHAT GETS BUILT. THAT’S THE WHOLE POINT.
OUR FOCUS
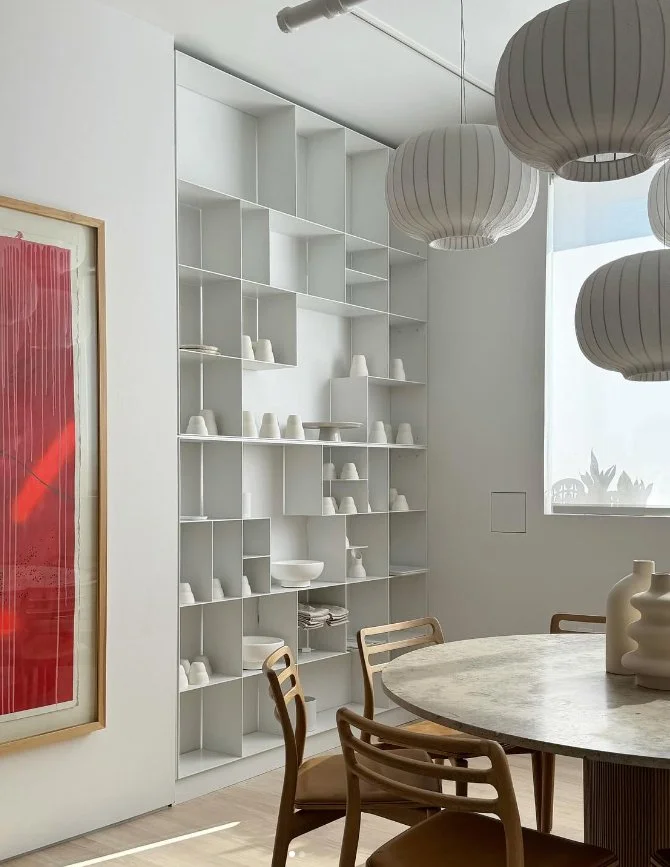
We design New York City apartments and townhomes for owners who care deeply about how their homes feel and take design decisions seriously. We help clients make confident choices early, weigh tradeoffs thoughtfully, and invest where it counts. The finished home reflects the people who live there and feels considered, cohesive, and built to last.
RESIDENTIAL
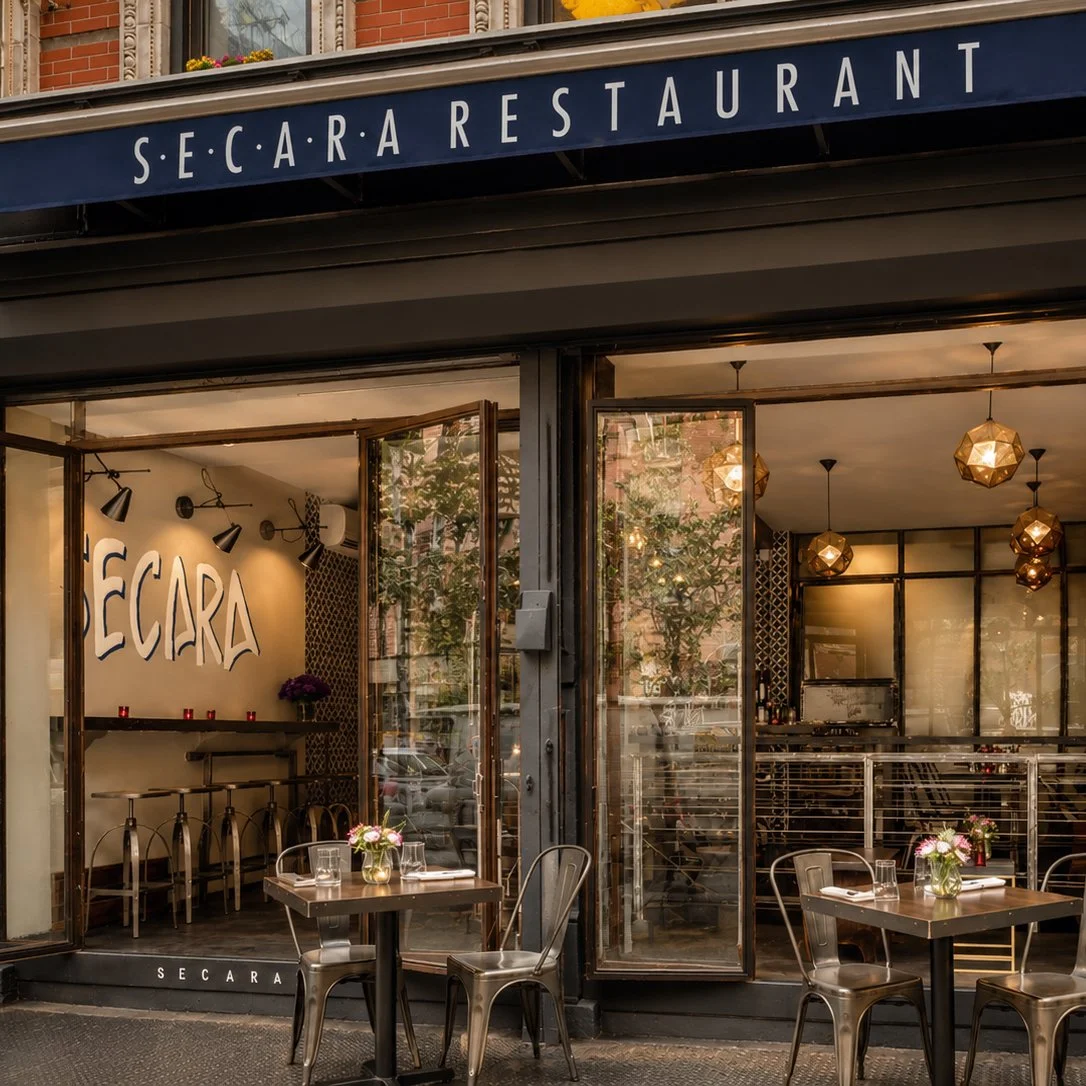
We design restaurants and hospitality spaces for clients who see design as central to the experience. Spaces are shaped around the menu, the flow, the atmosphere, and the way the business actually runs, avoiding generic solutions from the start. The result is an environment that feels distinct, intentional, and performs beyond opening day.
HOSPITALITY
HOW WE WORK.
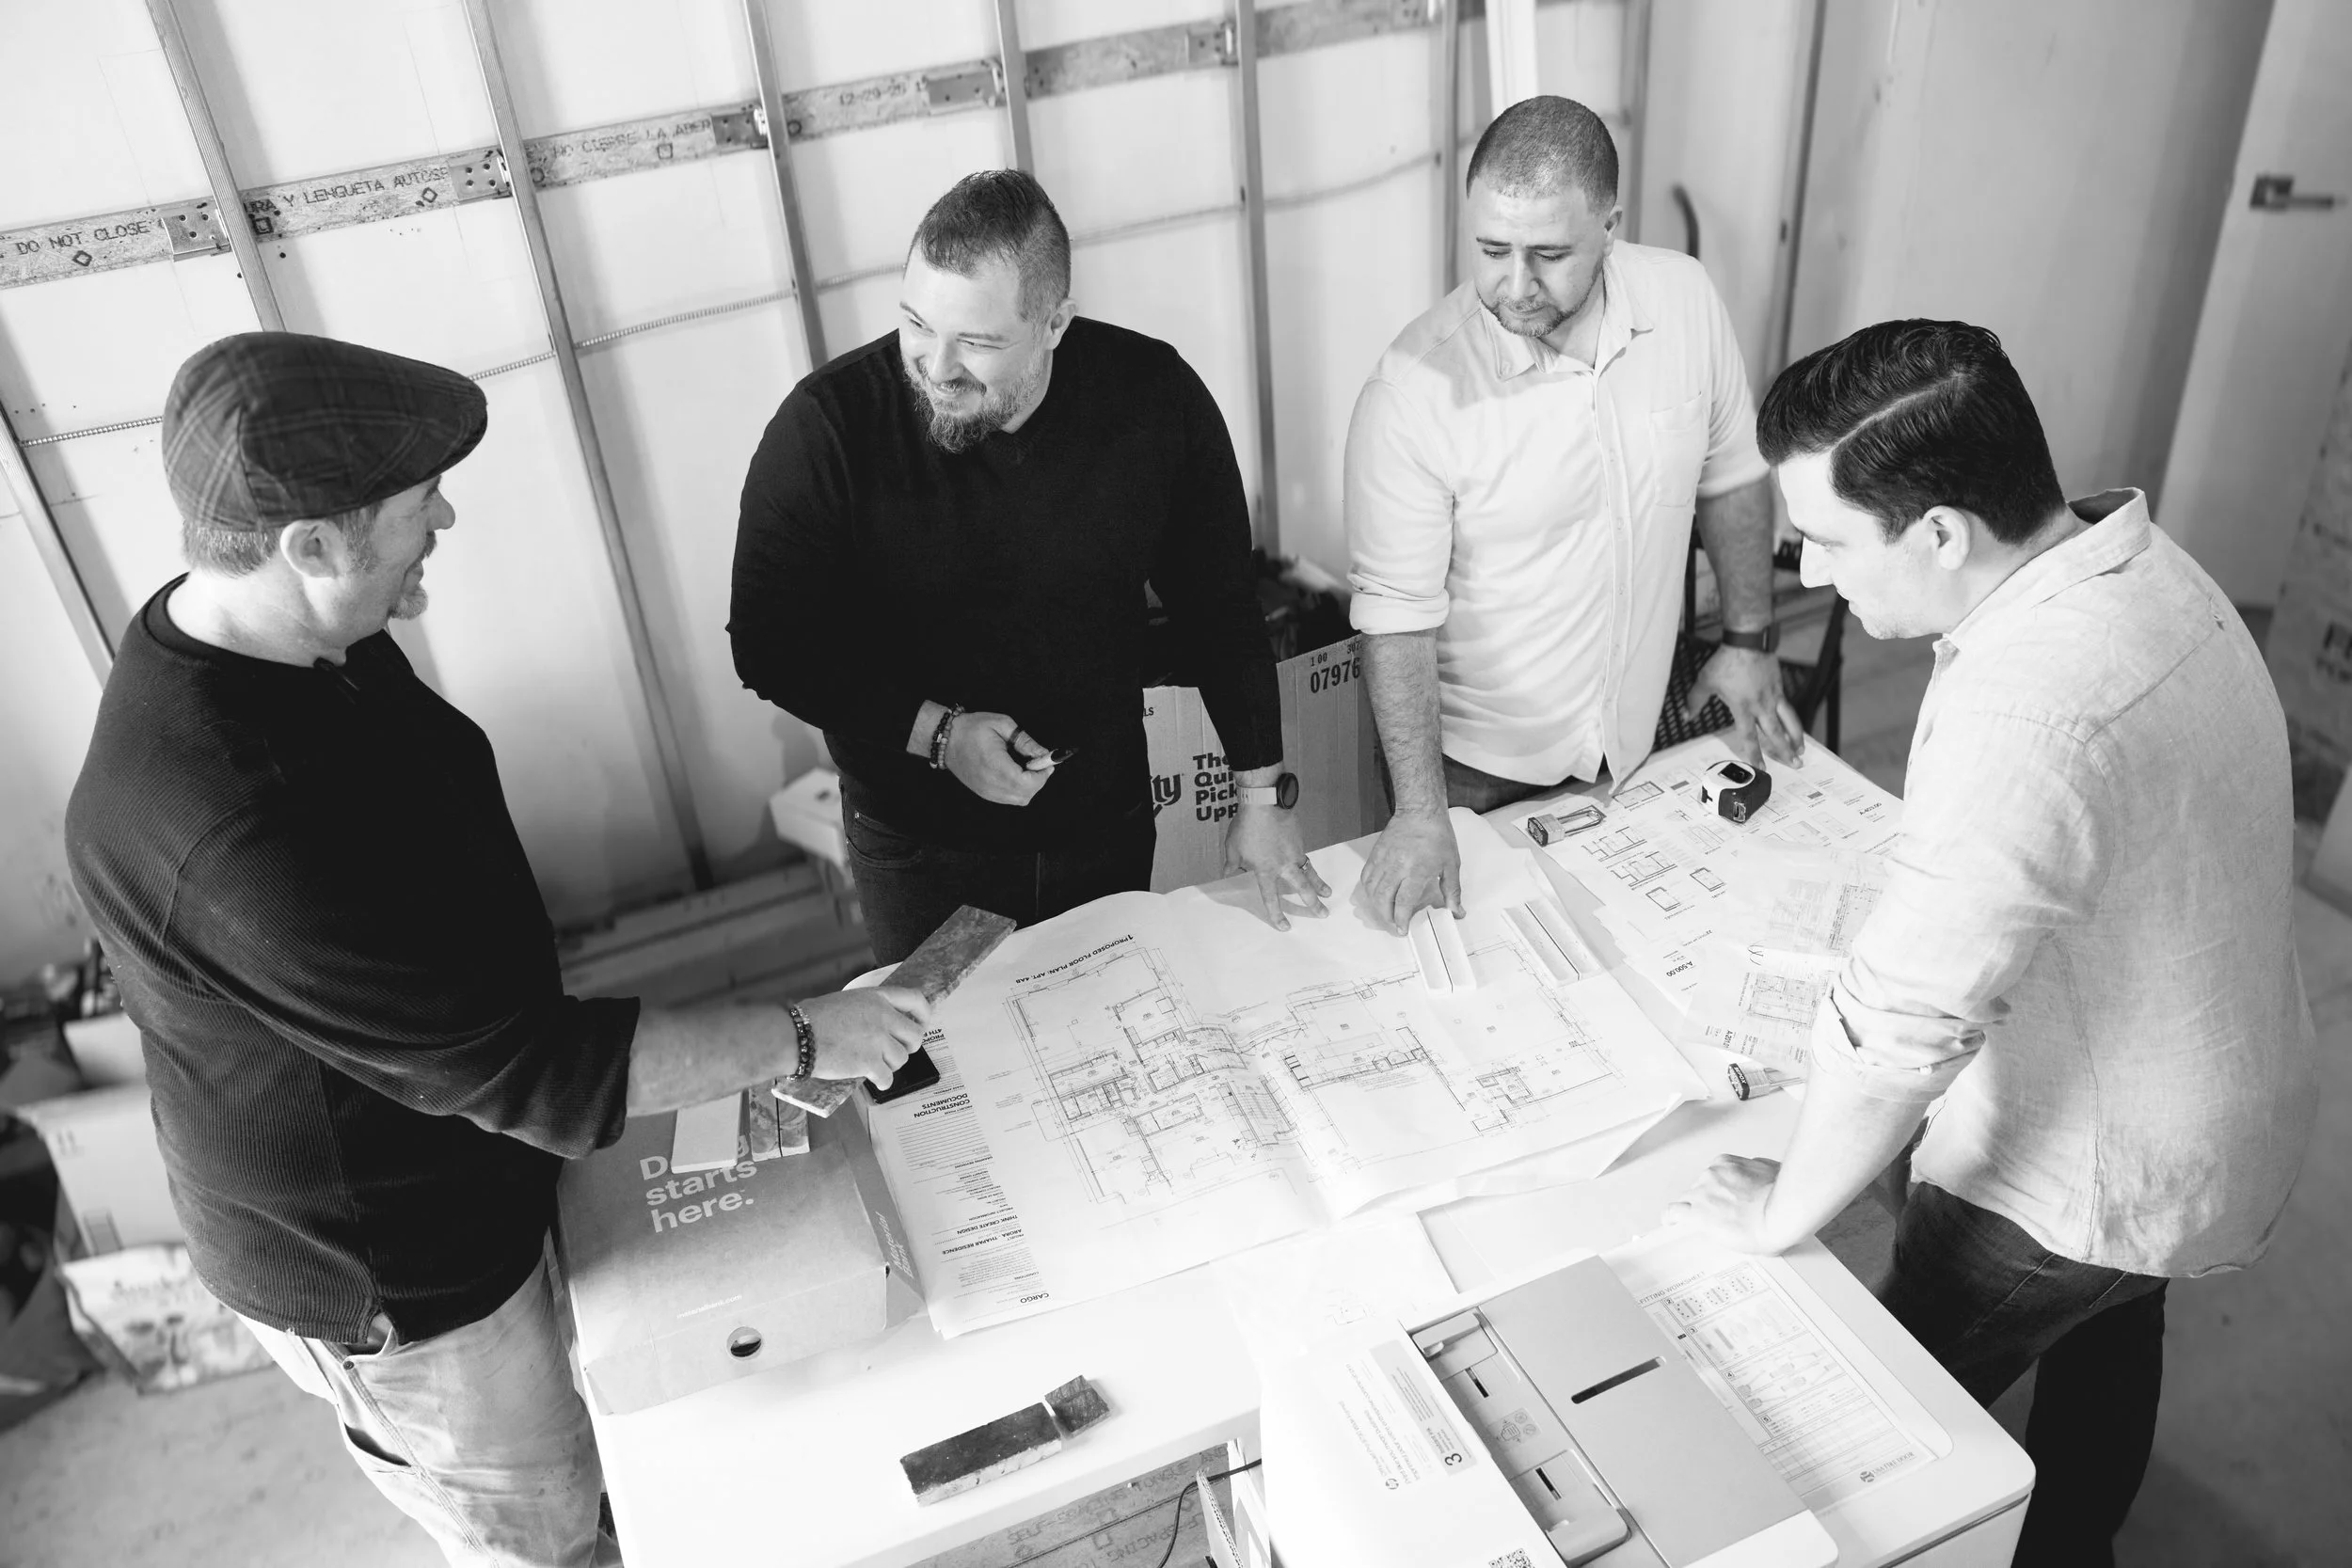
We’re upfront about trade-offs. If a finish you love will push your timeline by six weeks, you’ll know in week one, not month four. If a structural move adds cost but opens the room you wanted, we’ll show you the math before you commit. We listen. We understand. We make the call when it’s ours to make, and we give you what you need when it’s yours.
Clients describe us as expert, collaborative, trustworthy, down-to-earth. We work hard to deserve that. Honesty matters more to us than salesmanship. Communication should reduce anxiety, not create it. Good design should survive beyond the sketch.
We stay engaged through close-out and beyond. When something needs to be addressed after you move in, we’re the people who answer. Quality, for us, is measured by how a space holds up over time, how it makes you feel, and whether it does the work you brought us in to do.
OUR PROCESS IS UNIFIED BECAUSE IT HAS TO BE.
THE SAME TEAM THAT DESIGNS THE PROJECT RUNS THE BUILD.
OUR EXPERTISE.
-
We bring architecture, interiors, construction planning, and execution under one accountable team so important decisions do not get lost between separate parties. For clients, that means fewer handoffs, clearer communication, and a project shaped by the same people from first idea through final detail.
-
Co-op and condo renovations require careful coordination between design ambition, building rules, board requirements, neighbor protections, and DOB compliance. We help clients anticipate constraints early so approvals, logistics, and construction do not become avoidable sources of delay.
-
We create board packages that anticipate the questions building management, engineers, and boards are likely to ask before they ask them. Clear documentation helps protect the schedule, reduce back-and-forth, and give the building confidence that the renovation is being handled responsibly.
-
We manage construction so the intent of the design is protected while real-world conditions are handled clearly, quickly, and responsibly. When issues arise, clients are not left translating between designer, contractor, and subcontractors; they have one team accountable for the decision and the outcome.
-
The beauty of a loft is possibility. The challenge is knowing which possibilities are worth pursuing. We help clients navigate the structural, regulatory, and planning decisions that shape open-plan living, so the finished space feels effortless, intentional, and uniquely suited to the people who live there.
-
Landmark approvals are smoother when the design strategy respects what regulators are trying to protect while still advancing the client’s goals. We help clients understand what is likely to be questioned, what needs to be documented, and how to pursue meaningful improvements without creating unnecessary resistance.
-
We pressure-test the design, scope, schedule, procurement, and construction assumptions before major money is committed. This helps clients understand tradeoffs early, invest where it matters, and avoid the false confidence of a budget that has not been tested against real conditions.
-
The most expensive mistakes in a renovation are usually made before construction begins. We help clients evaluate options, understand tradeoffs, align budget with priorities, and make informed decisions early, when changes are still inexpensive and opportunities are easiest to capture.
-
We renovate New York City brownstones with an understanding of the structural, historical, regulatory, and practical constraints that come with older buildings. We help clients see what is possible, what is risky, and where the investment will matter most before major decisions are made.
-
We prepare DOB filing drawings so the project is not simply “filed,” but properly aligned with what actually needs to be built. The goal is to reduce the risk of stalled approvals, field conflicts, or costly corrections caused by incomplete or disconnected documentation.
-
We design and build hospitality spaces where atmosphere, operations, guest experience, staffing, maintenance, and revenue all have to work together. The goal is not only a space that looks distinct, but one that performs beyond opening day and supports the business it was built for.
-
Some properties have extraordinary potential. Others contain structural, regulatory, or financial constraints that only become visible after closing. We help buyers evaluate renovation opportunities before they commit, providing clarity around feasibility, budget, approvals, and risk so major decisions can be made with confidence.
-
We bring architecture, interiors, construction planning, and execution under one accountable team so important decisions do not get lost between separate parties. For clients, that means fewer handoffs, clearer communication, and a project shaped by the same people from first idea through final detail.
-
Co-op and condo renovations require careful coordination between design ambition, building rules, board requirements, neighbor protections, and DOB compliance. We help clients anticipate constraints early so approvals, logistics, and construction do not become avoidable sources of delay.
-
We create board packages that anticipate the questions building management, engineers, and boards are likely to ask before they ask them. Clear documentation helps protect the schedule, reduce back-and-forth, and give the building confidence that the renovation is being handled responsibly.
-
We manage construction so the intent of the design is protected while real-world conditions are handled clearly, quickly, and responsibly. When issues arise, clients are not left translating between designer, contractor, and subcontractors; they have one team accountable for the decision and the outcome.
-
We renovate New York City brownstones with an understanding of the structural, historical, regulatory, and practical constraints that come with older buildings. We help clients see what is possible, what is risky, and where the investment will matter most before major decisions are made.
-
We prepare DOB filing drawings so the project is not simply “filed,” but properly aligned with what actually needs to be built. The goal is to reduce the risk of stalled approvals, field conflicts, or costly corrections caused by incomplete or disconnected documentation.
-
We design and build hospitality spaces where atmosphere, operations, guest experience, staffing, maintenance, and revenue all have to work together. The goal is not only a space that looks distinct, but one that performs beyond opening day and supports the business it was built for.
-
Some properties have extraordinary potential. Others contain structural, regulatory, or financial constraints that only become visible after closing. We help buyers evaluate renovation opportunities before they commit, providing clarity around feasibility, budget, approvals, and risk so major decisions can be made with confidence.
-
The beauty of a loft is possibility. The challenge is knowing which possibilities are worth pursuing. We help clients navigate the structural, regulatory, and planning decisions that shape open-plan living, so the finished space feels effortless, intentional, and uniquely suited to the people who live there.
-
Landmark approvals are smoother when the design strategy respects what regulators are trying to protect while still advancing the client’s goals. We help clients understand what is likely to be questioned, what needs to be documented, and how to pursue meaningful improvements without creating unnecessary resistance.
-
We pressure-test the design, scope, schedule, procurement, and construction assumptions before major money is committed. This helps clients understand tradeoffs early, invest where it matters, and avoid the false confidence of a budget that has not been tested against real conditions.
-
The most expensive mistakes in a renovation are usually made before construction begins. We help clients evaluate options, understand tradeoffs, align budget with priorities, and make informed decisions early, when changes are still inexpensive and opportunities are easiest to capture.
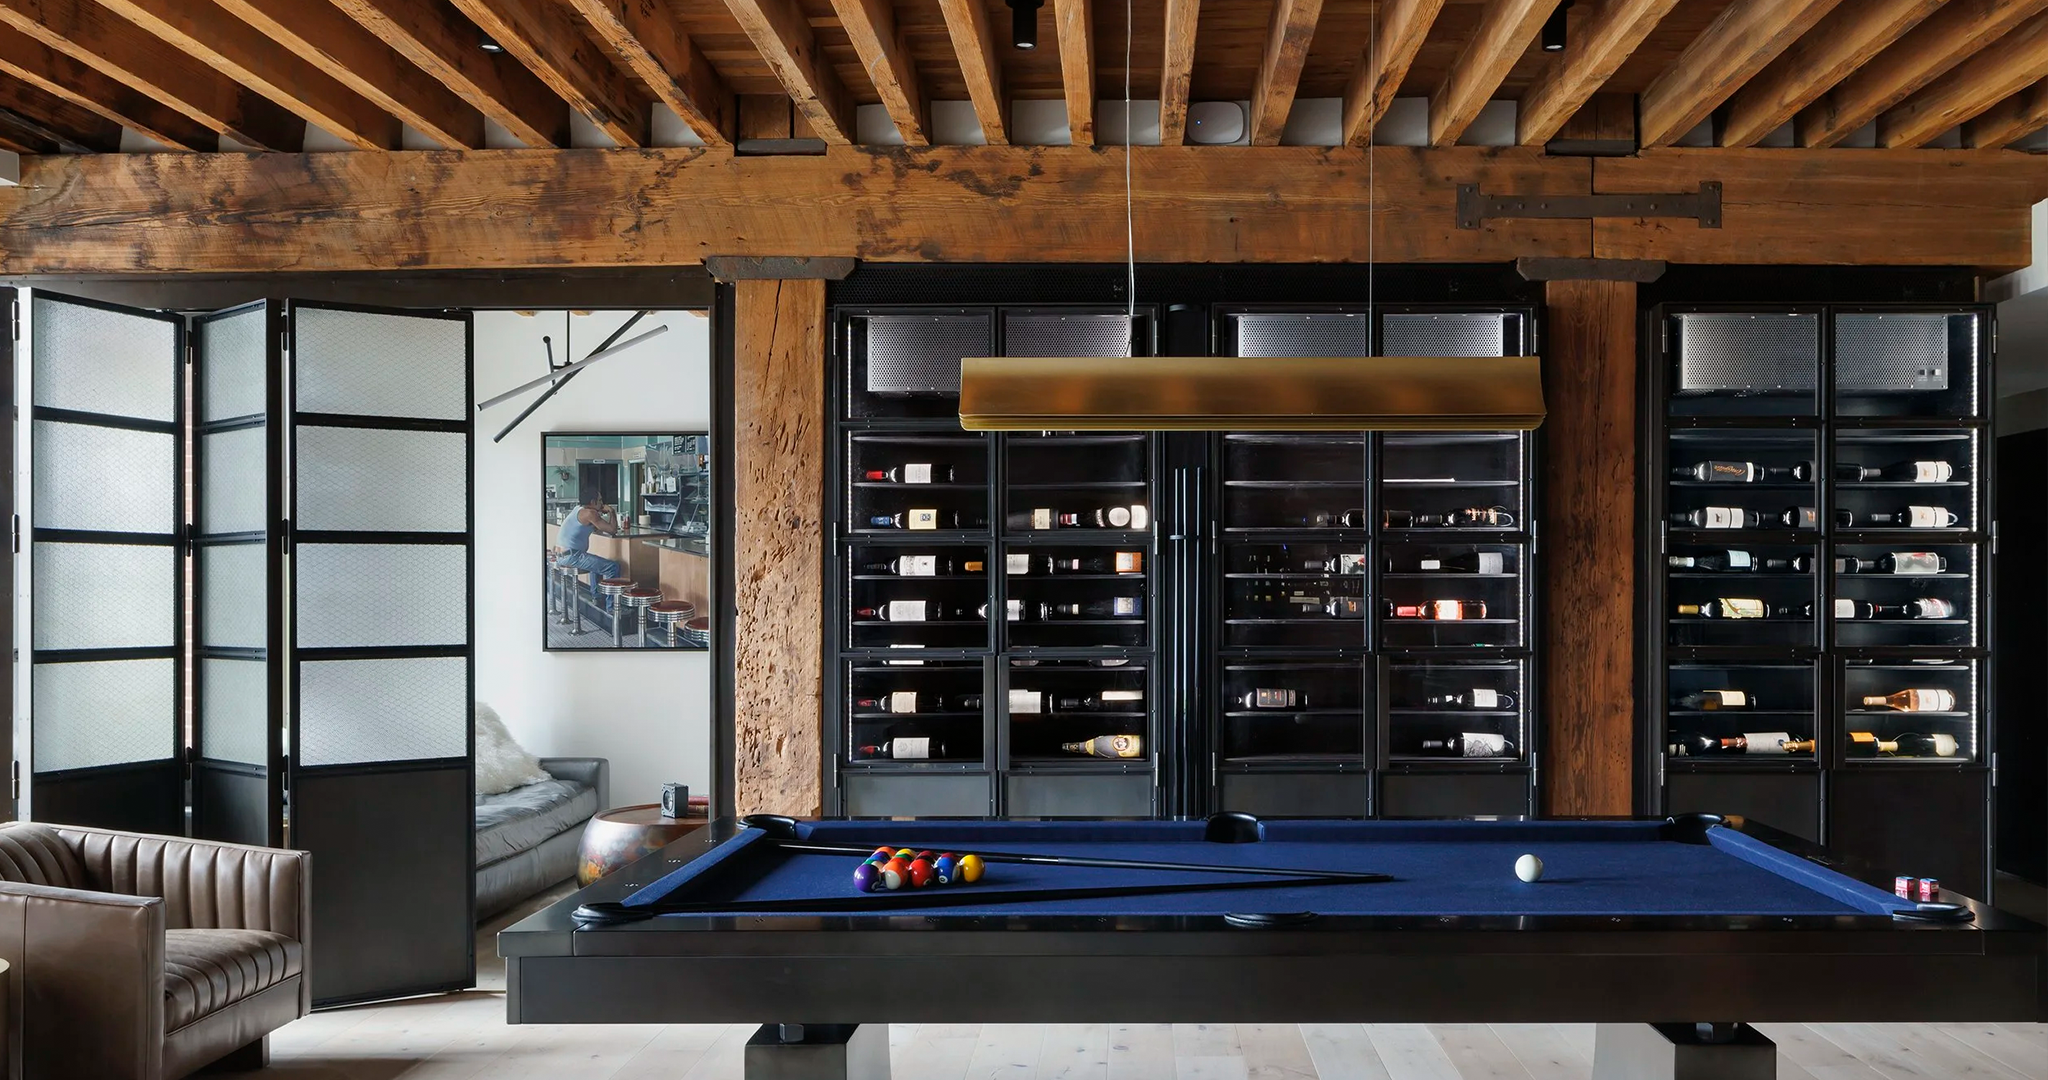
FEATURED PROJECT
Tribeca LOFT
We turned a collection of disconnected, noisy corners into one cohesive family pied-à-terre. Getting there meant working out the building's structural quirks to open up a five-bedroom layout. The neglected loft is now a home that keeps its historic character and works the way the family actually lives.
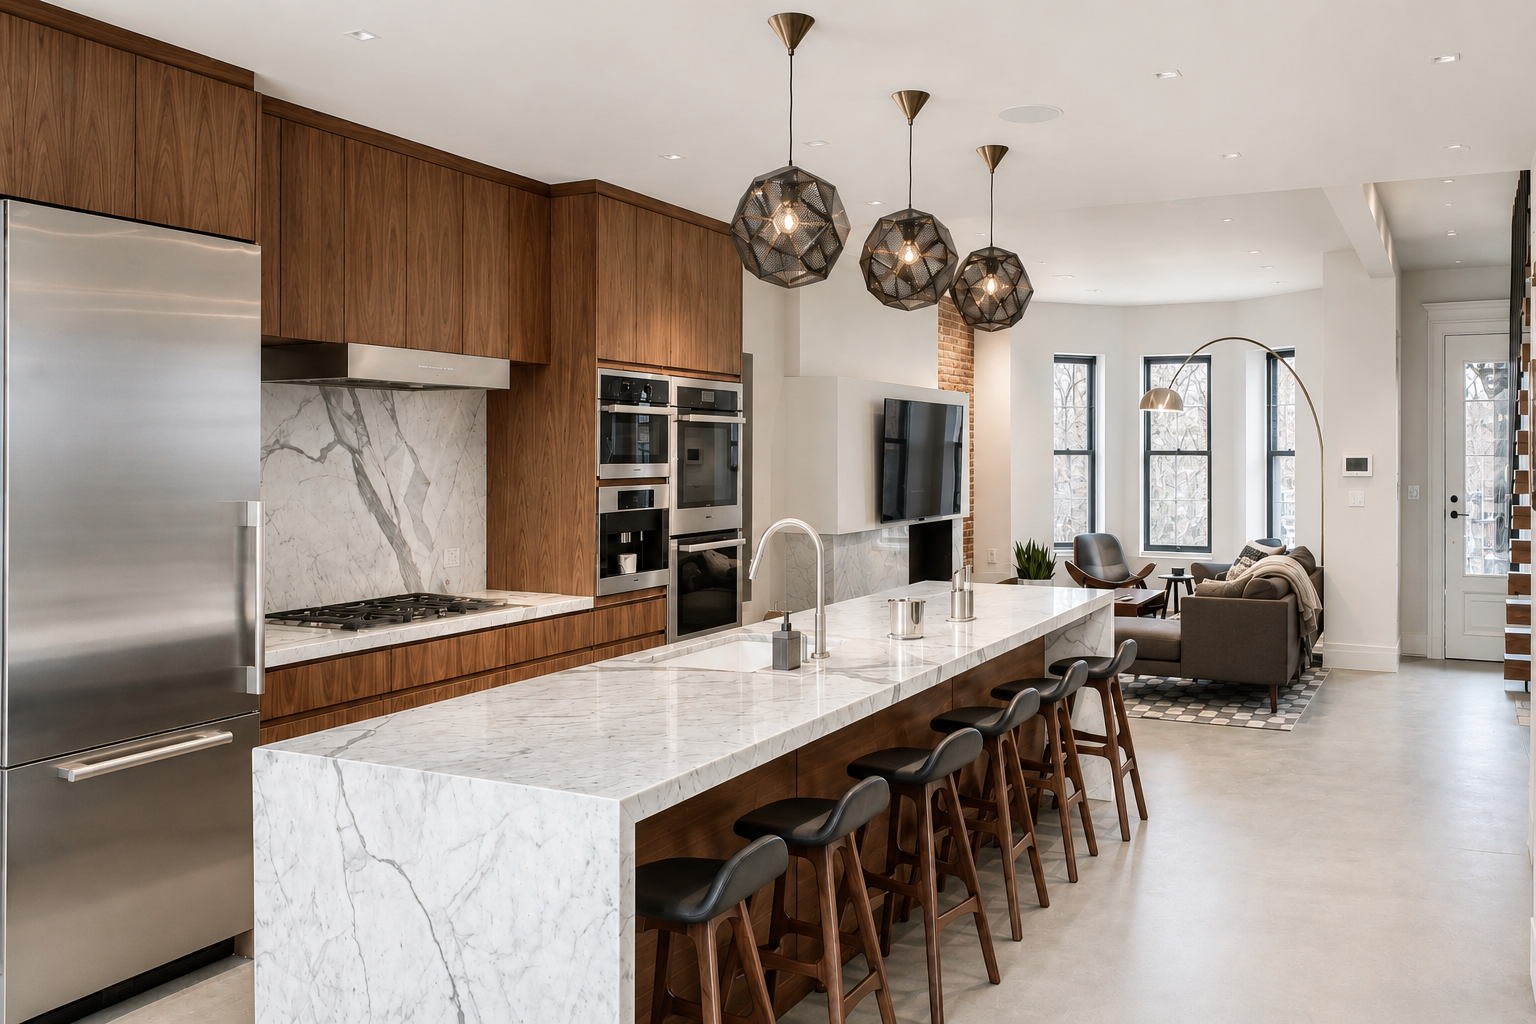
Crown Heights Townhouse RenovatioN
FEATURED PROJECT
We gutted a dilapidated seven-unit SRO and built a custom 4,500-square-foot home in its place. The hidden damage ran deep, so we rebuilt half the structure to fix it, then opened up the traditional brownstone layout around a central chef's kitchen and a working garden-level rental apartment.
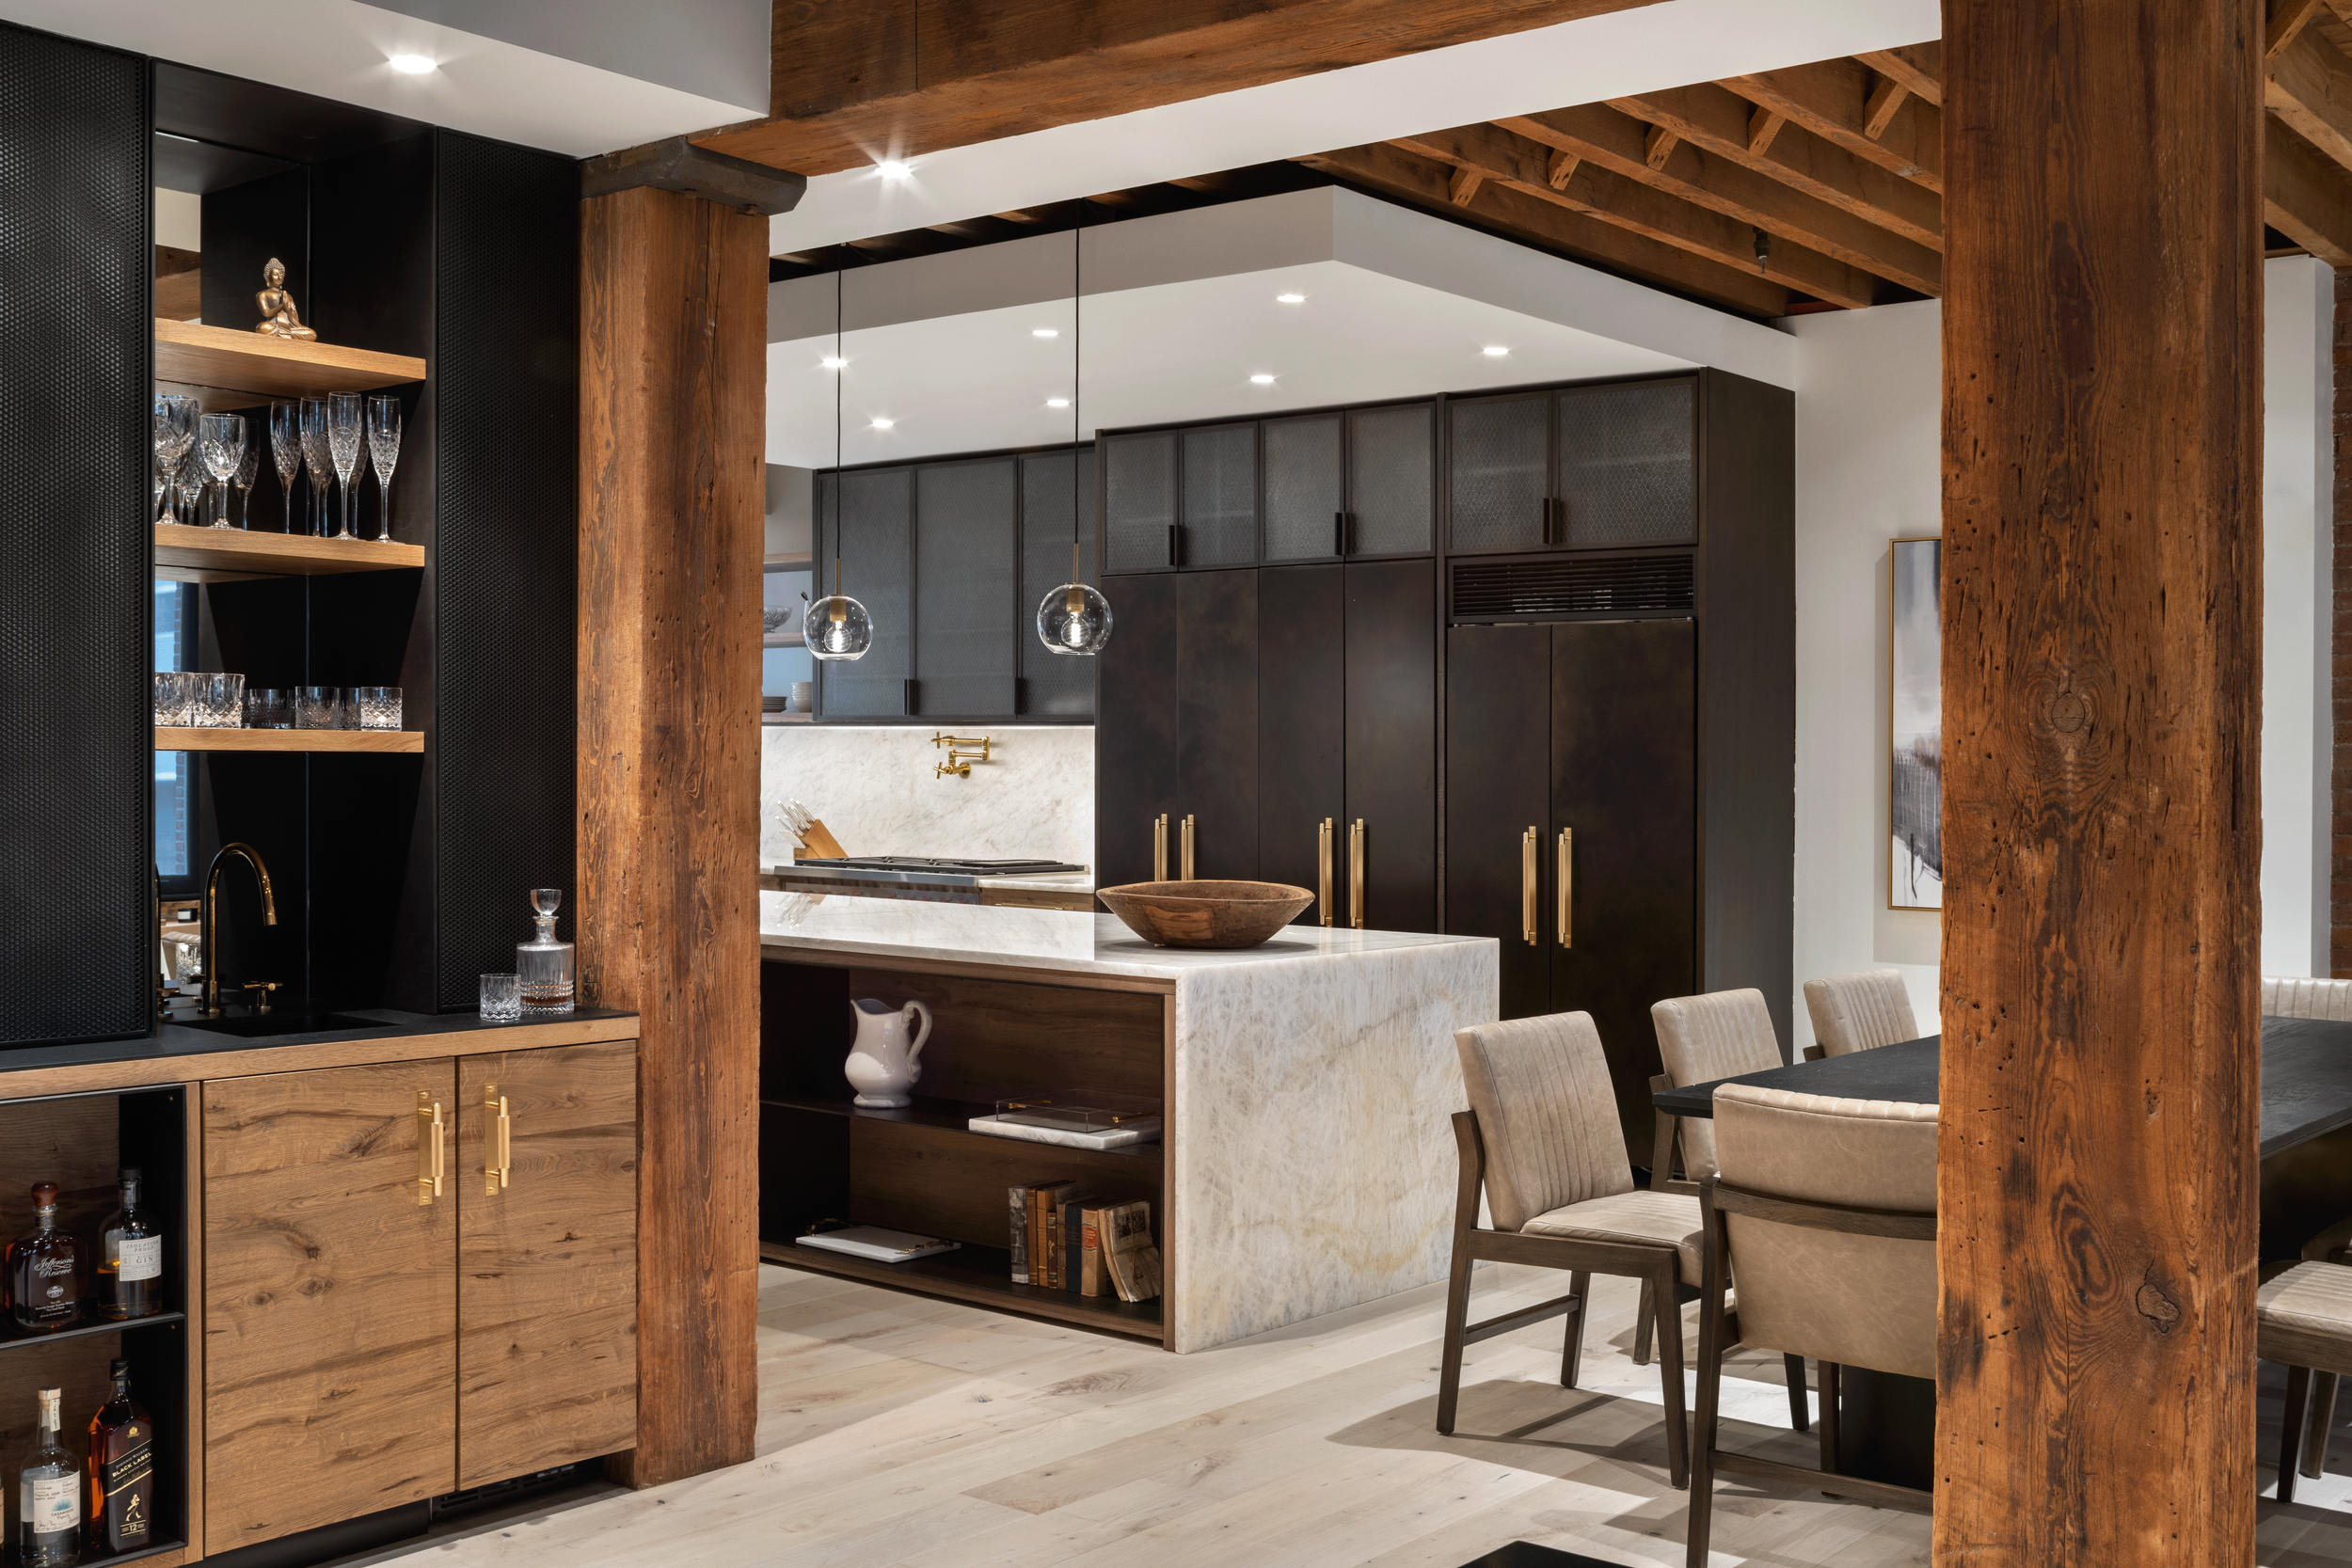
FEATURED PROJECT
WEST VILLAGE APARTMENT
A couple was left with a raw, unpermitted loft after their contractor abruptly walked off the job. We stepped in, stabilized the project, and salvaged their original vision, guiding them through tough board negotiations and a comprehensive renovation. The result is a bright, highly functional home that not only fulfilled their expectations but set a new standard for the entire building.
FRequently Asked Questions.
-
A traditional New York renovation passes through several separate organizations. A designer or architect draws it. A general contractor prices and builds it. A project manager tries to keep everyone aligned. Often the homeowner ends up translating between them, and things always get lost in translation. A design-build studio replaces that with one team accountable for the outcome. The people who designed the project are the same people running the build.
-
Full-scale luxury residential renovations of townhouses, brownstones, co-ops, and condos across New York City. Design-forward hospitality work (restaurants, bars, hotels) for owner-operators who want the space to be part of the experience. We also take on selective experiential and brand-led retail work when the level of craft and design thinking matches.
-
Yes. We prepare alteration applications for review, coordinate with building management and the board, handle DOB filings, and pursue Landmarks Preservation Commission approvals where required. We know the regulatory side from the inside, not just from the paperwork. One of our founders served on a Manhattan community board for more than five years.
-
Yes. Pre-war buildings are part of our normal scope, including the infrastructure work that usually comes with them: galvanized or cast-iron plumbing that needs replacing, electrical systems that need to be brought up to current code, and structural conditions that need to be assessed before design decisions are final. We are comfortable working inside landmarked buildings and under board-imposed work-hour restrictions.
-
The mechanics are similar: one team for design and construction, transparency on trade-offs, accountability through close-out. The difference is that hospitality requires holding the owner-operator’s brand, the guest experience, and the operational realities of the space at the same time. We work with clients who treat design as part of the business case, not separate from it.
-
Honestly, if the guest experience is the focus then yes. The hospitality work we take on is design-forward, with timelines and budgets that match that level of work. If a fast, lowest-cost build-out is what you need, there are firms better suited to it, and we will tell you so up front.
-
Yes. Dylan is a registered Architect, although all architecture services are provided through our sister studio Gould Architecture, D.P.C. Cargo Workshop holds active Home Improvement Contractor and General Contractor licenses in New York State.
whEN YOU’RE READY TO GET SERIOUS.
We take on full-scale luxury residential renovations across New York City and design-forward hospitality projects for owner-operators who want more than just a beautiful space.
Since 2015, we’ve proven that great design and honest building come from the same place and can be delivered better by the same team.