
RESIDENTIAL
Crown Heights Townhouse Renovation
Turning a seven-apartment SRO into a single-family townhouse in Crown Heights.
Project at a GlanCE
LOCATION
/ Crown Heights, Brooklyn
TYPE
/ Five-bedroom single-family townhouse with two-bedroom rental apartment
SIZE
/ 4,500 sq. feet
SCOPE
/ Structural rebuild/ full floor plan reconfiguration/ kitchen relocation/ garden-level rental apartment/ custom cantilevered stair/ full residential renovation
A medical professional who hosted constantly and loved to cook wanted a Brooklyn townhouse, just not the kind every other buyer wanted. We looked at around thirty listings together before she walked into a Crown Heights brownstone that had been divided into seven illegal apartments. Dark burgundy walls. Kitchens in random rooms. Most buyers would have walked out. We sketched what was possible on the spot, and she made an offer the same day.
What We Found Behind the Sheetrock in a Brooklyn Brownstone
Demo started. Behind a quarter-inch sheetrock laminated over every interior surface, we found termite damage running through the floor joists. The previous renovation had hidden it. We brought in a structural engineer, worked with the termite inspector on a treatment plan that did not require trenching the foundation, and rebuilt fifty percent of the structure. Two grown men can jump next to each other on her floors now (yes, we tried it), and three feet away you don’t feel a thing.
How We Designed a Brooklyn Townhouse for How She Actually Lives
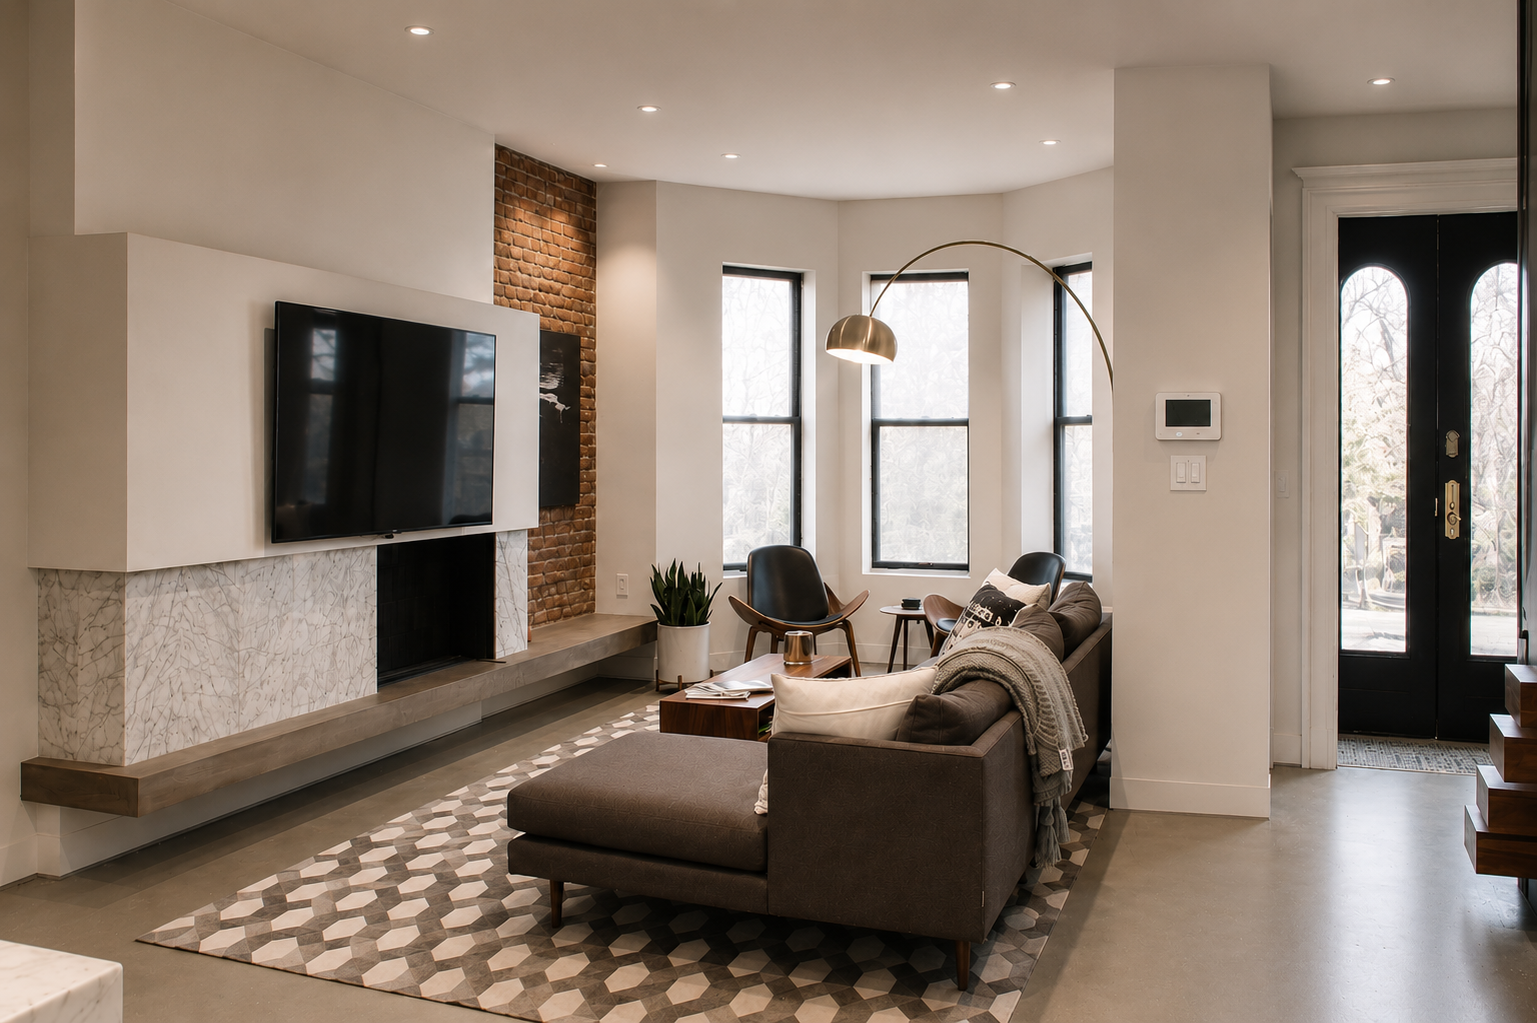
The homeowner told us she had friends over constantly, cooked all the time, and didn’t want a traditional brownstone. Brooklyn brownstones run on a pretty fixed script: vestibule, hall, living room, dining room, kitchen at the back. We threw that script out. That's not how she lived. She wanted atypical, so we gave her atypical.
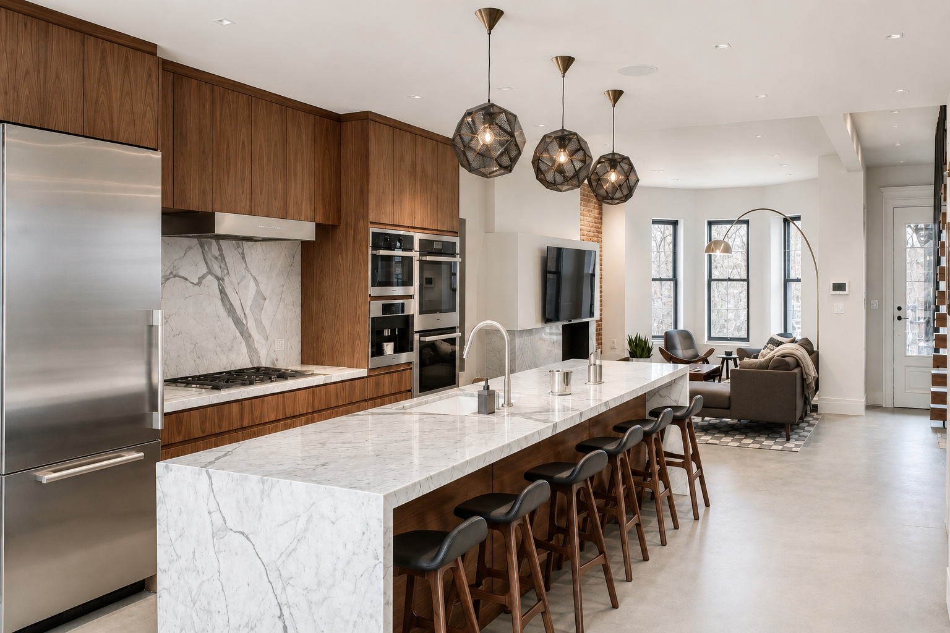
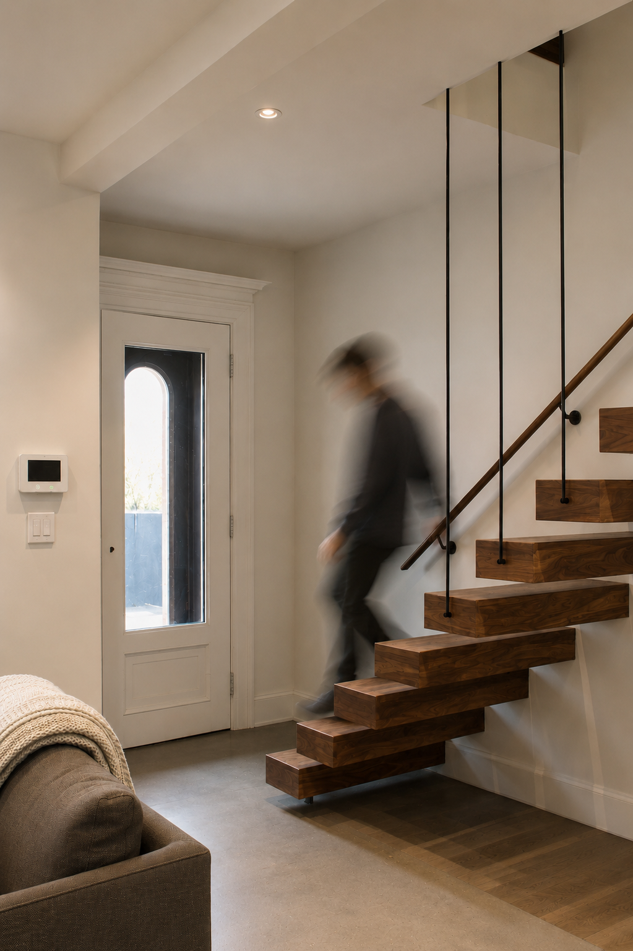
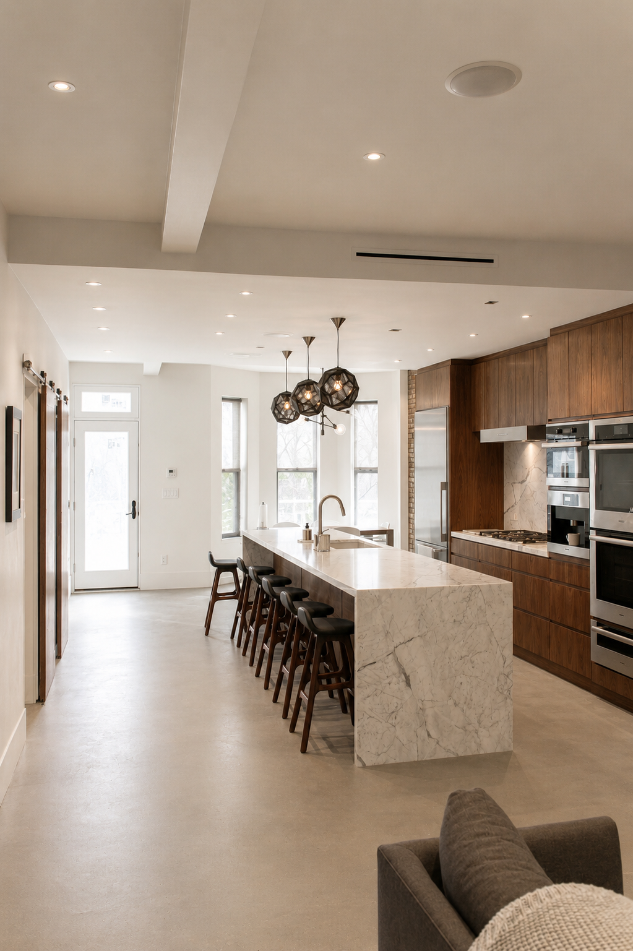
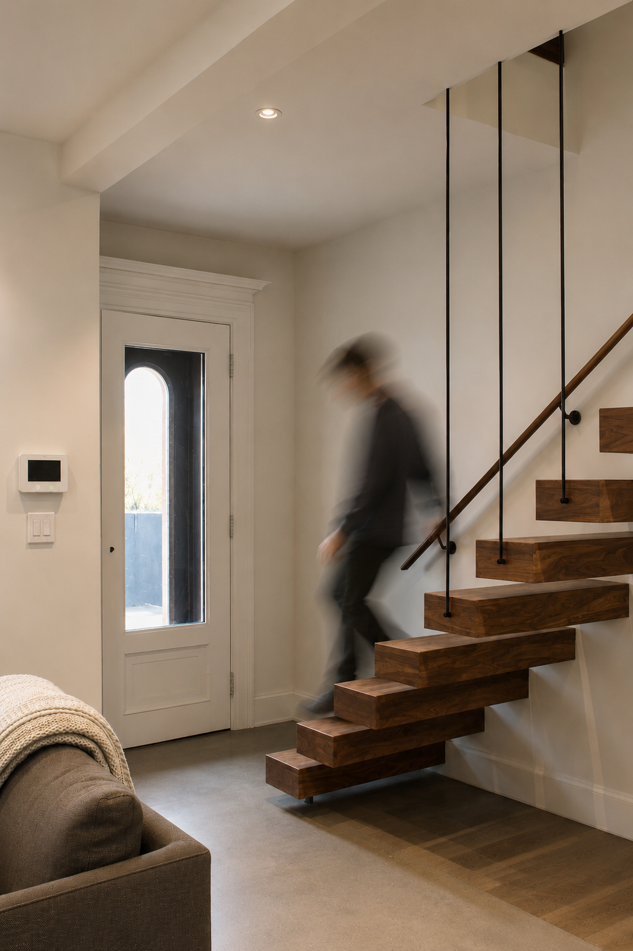
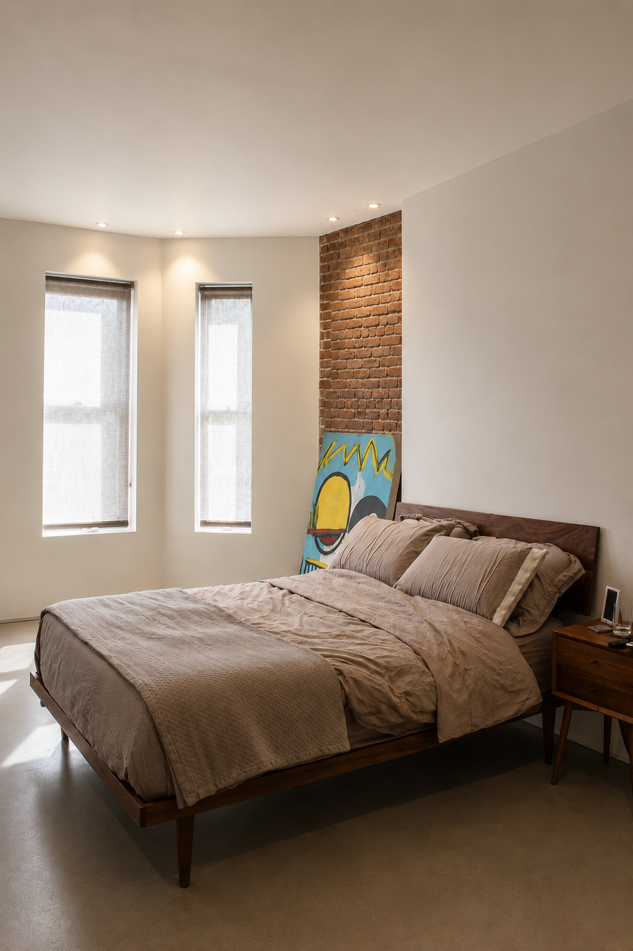
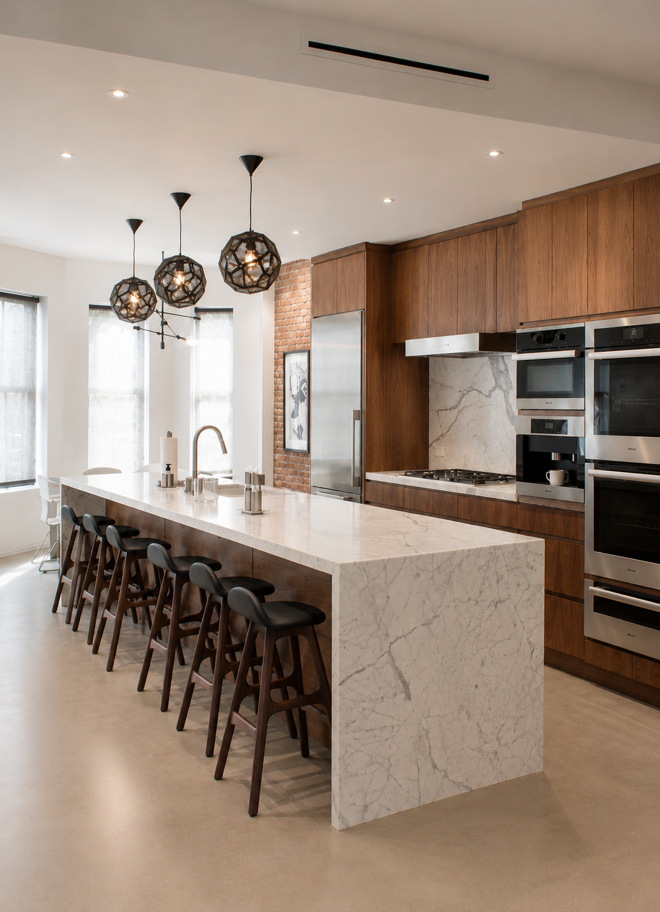
A floating cantilevered stair replaced the original. We removed the basement stair to gain floor area, putting a powder room and pantry there instead. We moved the kitchen to the middle of the house with a fourteen-foot island. The primary suite included a niche cut between the bedroom and bathroom for a double-sided ethanol fireplace. The garden level became a two-bedroom, two-bath rental apartment that produces income since the project finished.
The Result: A Brooklyn Townhouse That Embodies The Owner and Earns Cashflow
This homeowner’s vision was to not live inside someone else's idea of a brownstone. The finished house lives up to her expectations. The kitchen runs the way she cooks. The garden level pays for itself.

A CONVERSATION IS THE BEST PLACE TO START
We take on full-scale luxury residential renovations across New York City and design-forward hospitality projects for owner-operators who want more than just a beautiful space.