

RESIDENTIAL
WEST VILLAGE LOFT
Turning a dark, awkward West Village loft into a family home.

Project at a GlanCE
LOCATION
/ WEST VILLAGE
TYPE
/ RESIDENTIAL CO-OP/ LOFT
SIZE
/ 1,650 SQUARE FEET
SCOPE
/ GUT RENOVATION
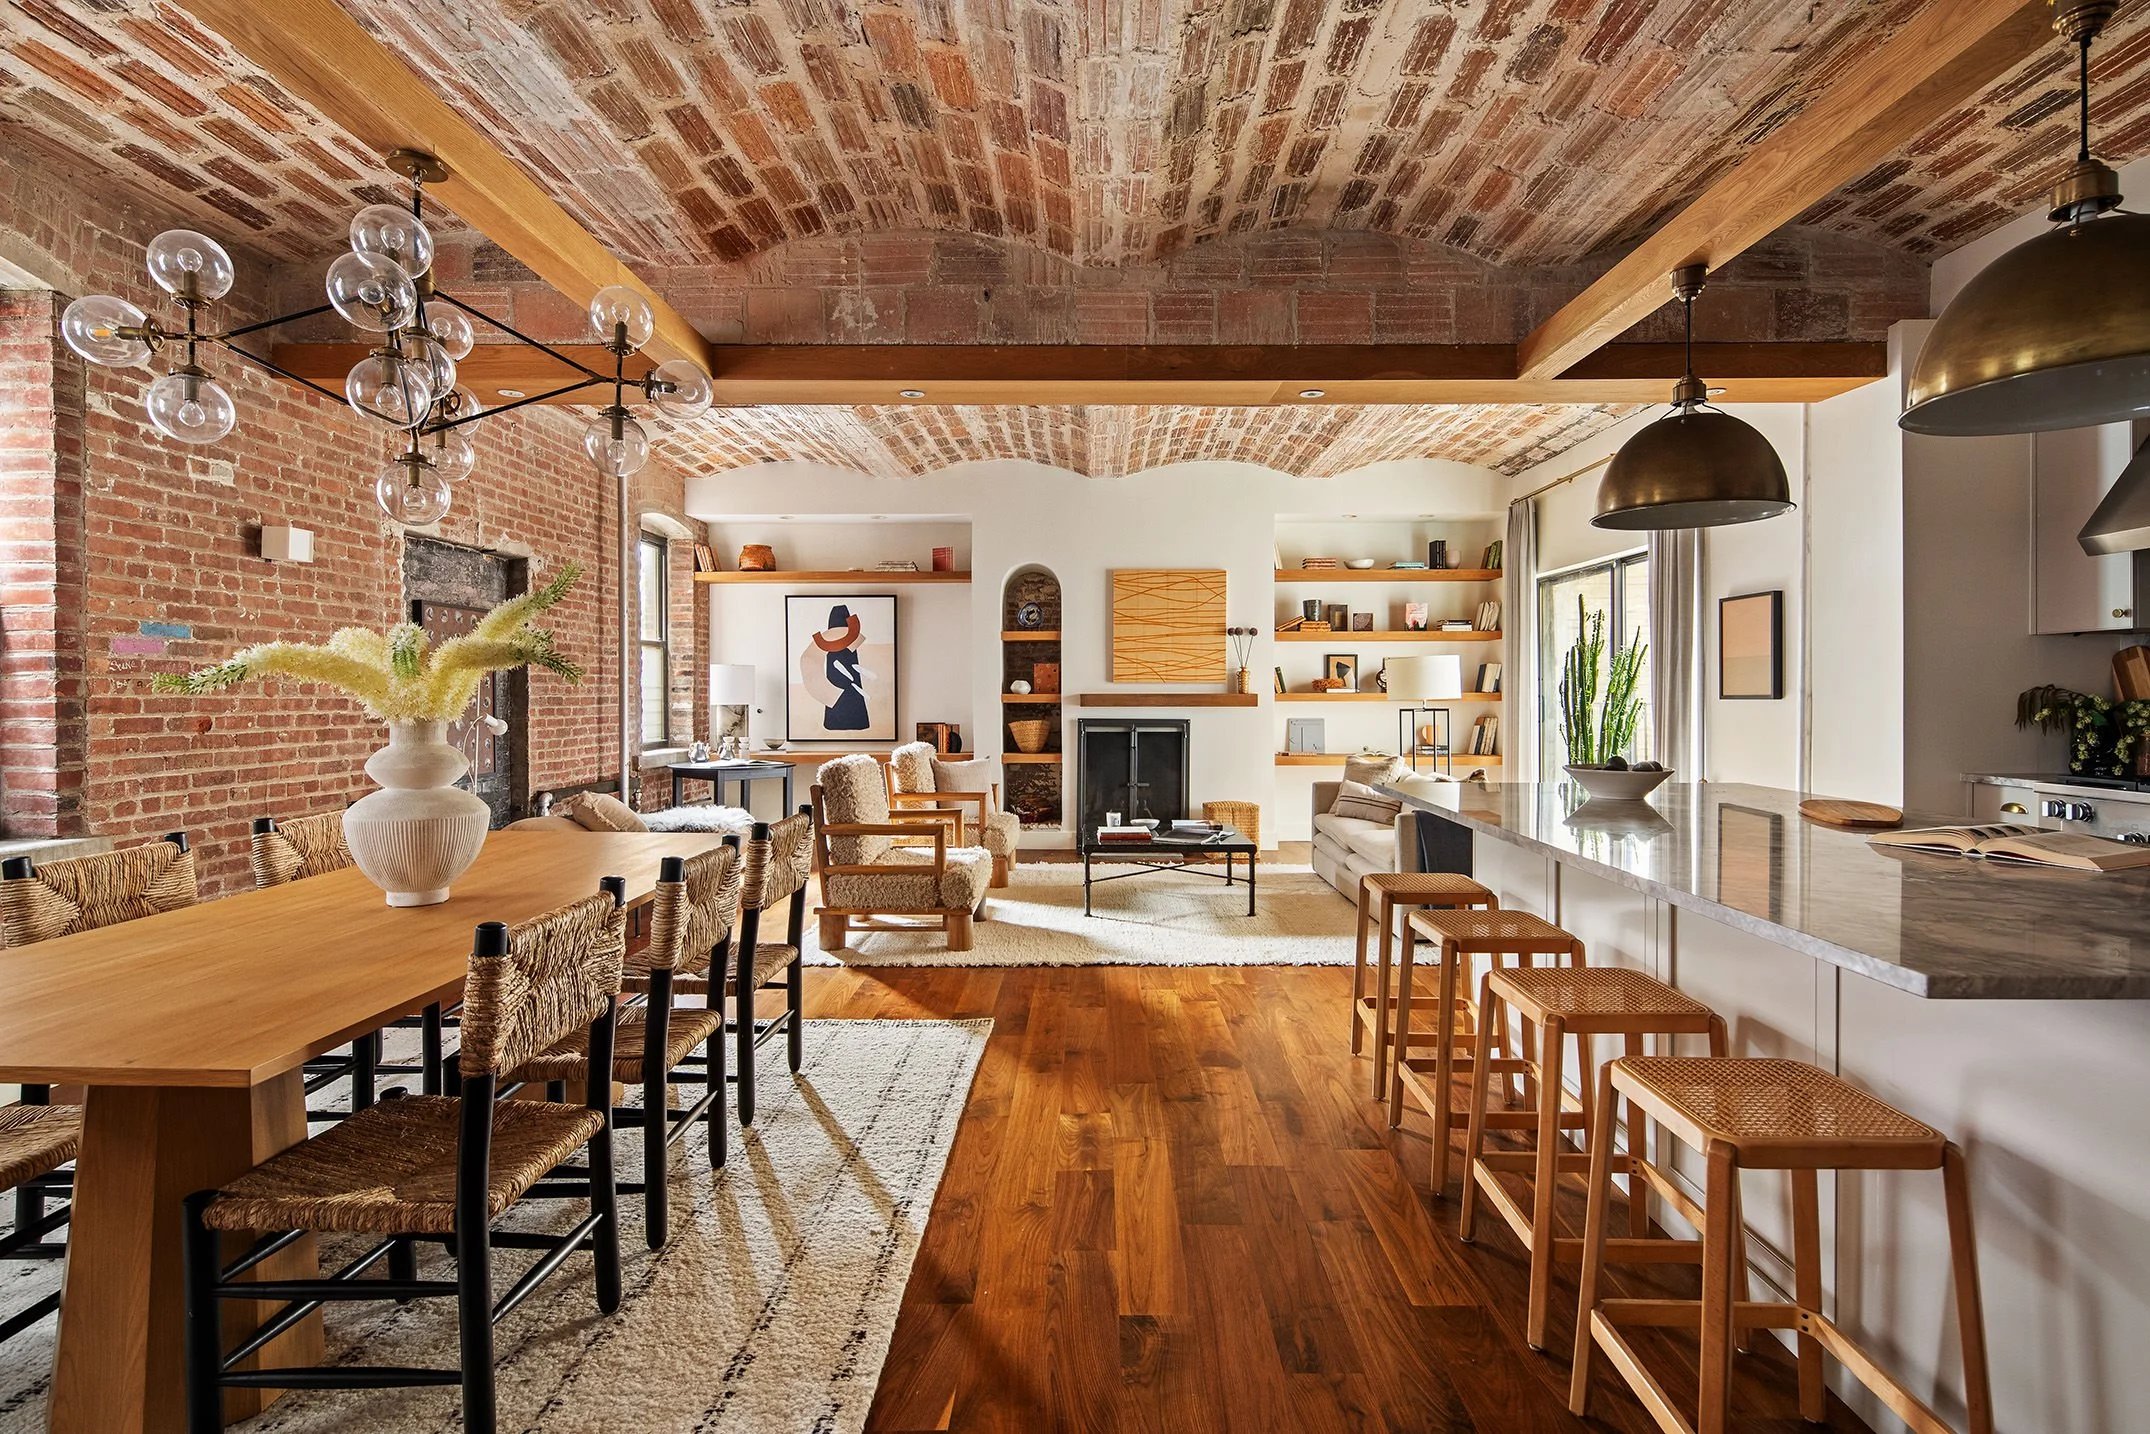
A first-time renovating couple bought a two-bedroom, one-bath loft in the West Village. The bones were there, but the floor plan was not. The kitchen was jammed into the worst corner of the apartment, both bedrooms blocked the only wall of windows, and the living room sat in a dark L-shaped corner. Nothing about the layout was designed for how a family would actually live in the space. They called us to figure out what was possible.
How We Reconfigured a Two-Bedroom Loft
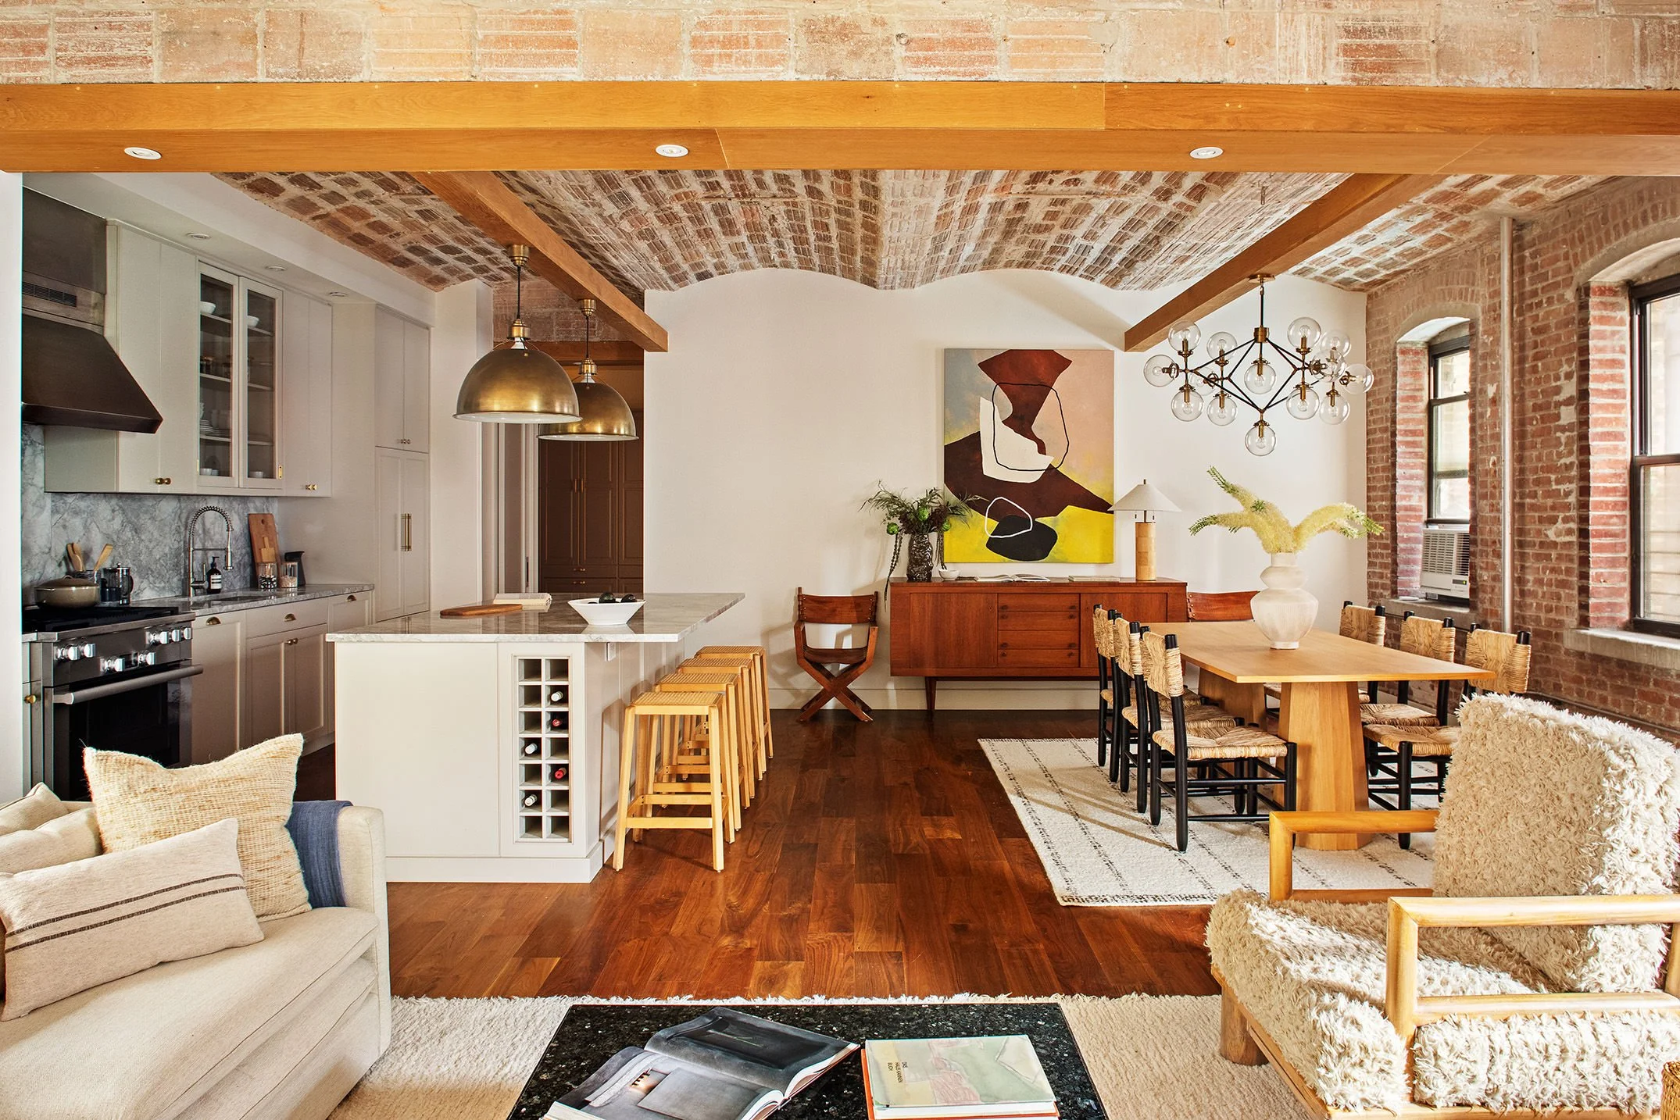
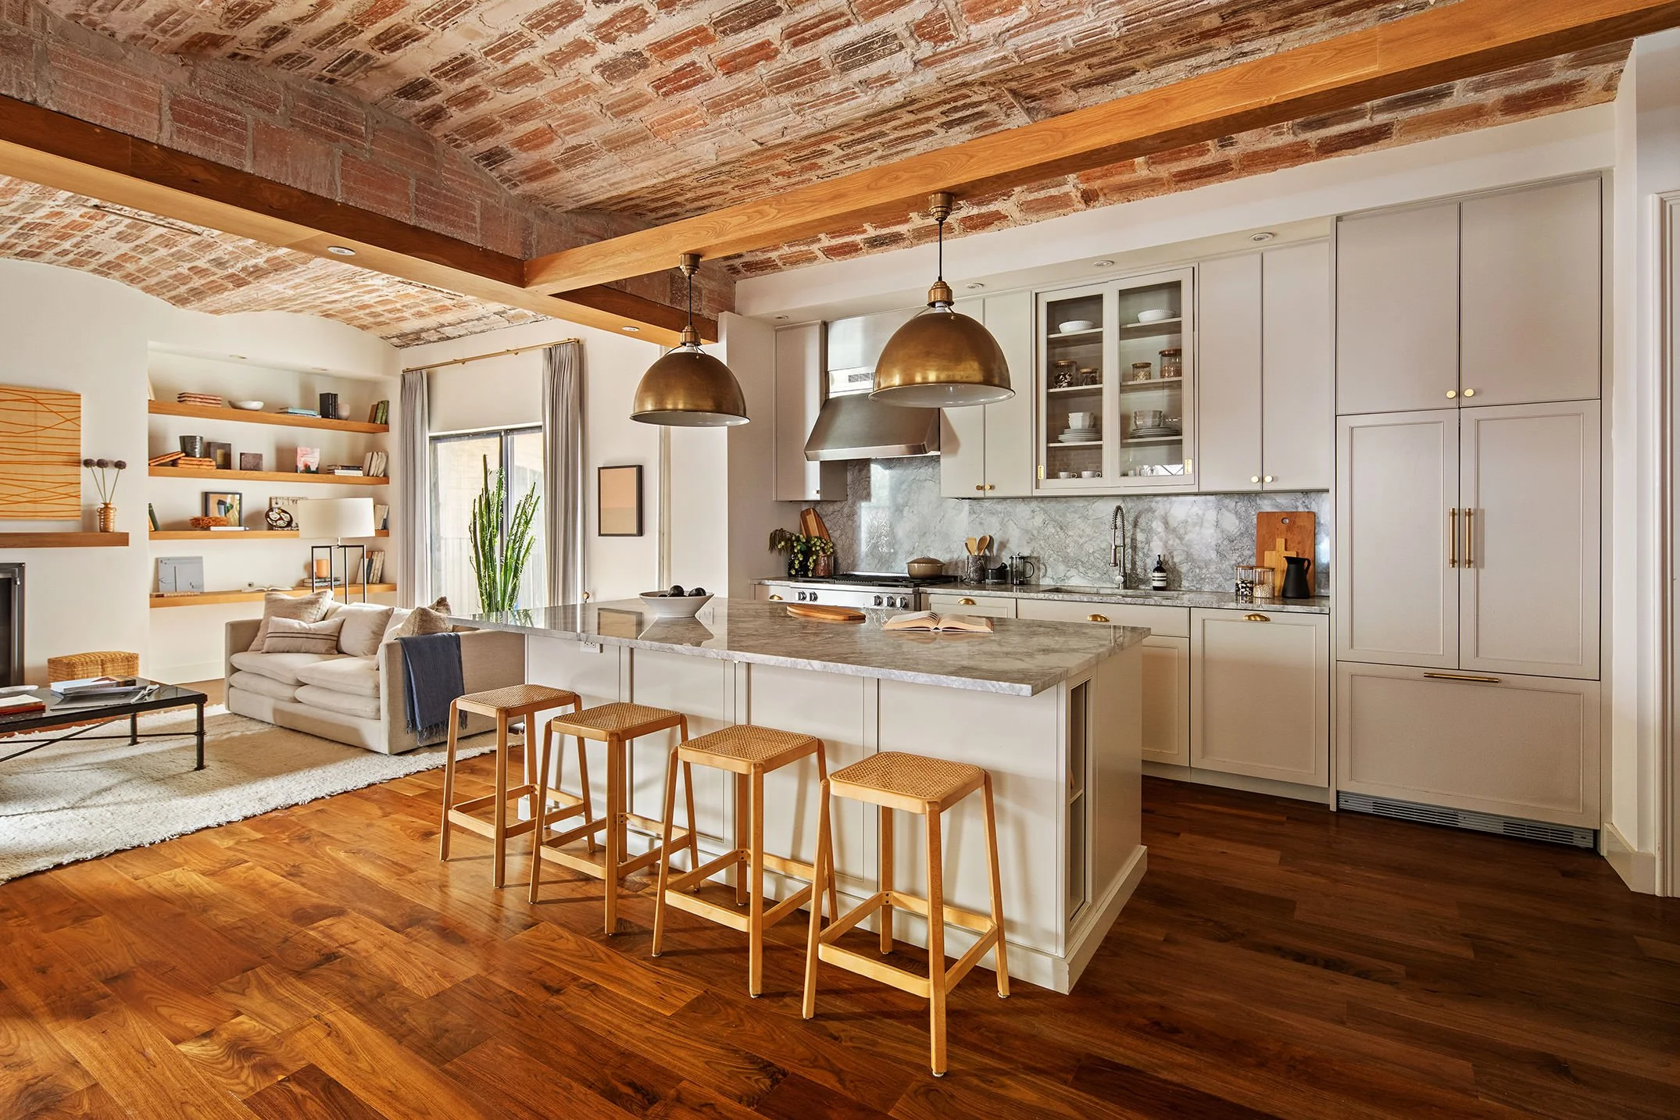
The loft’s awkward layout needed to change, and we made the decision to move the kitchen. But that choice triggers questions about plumbing, about wet construction stacked over a neighbor's living space, and about what the building’s board will say. Most designers would have hit those questions and decided to leave the kitchen where it was. Instead, we did the work to answer them and got the new floorplan approved by the board. It’s not uncommon for boards to push back on changes this significant, but we’ve made the argument enough times to know how to win it.
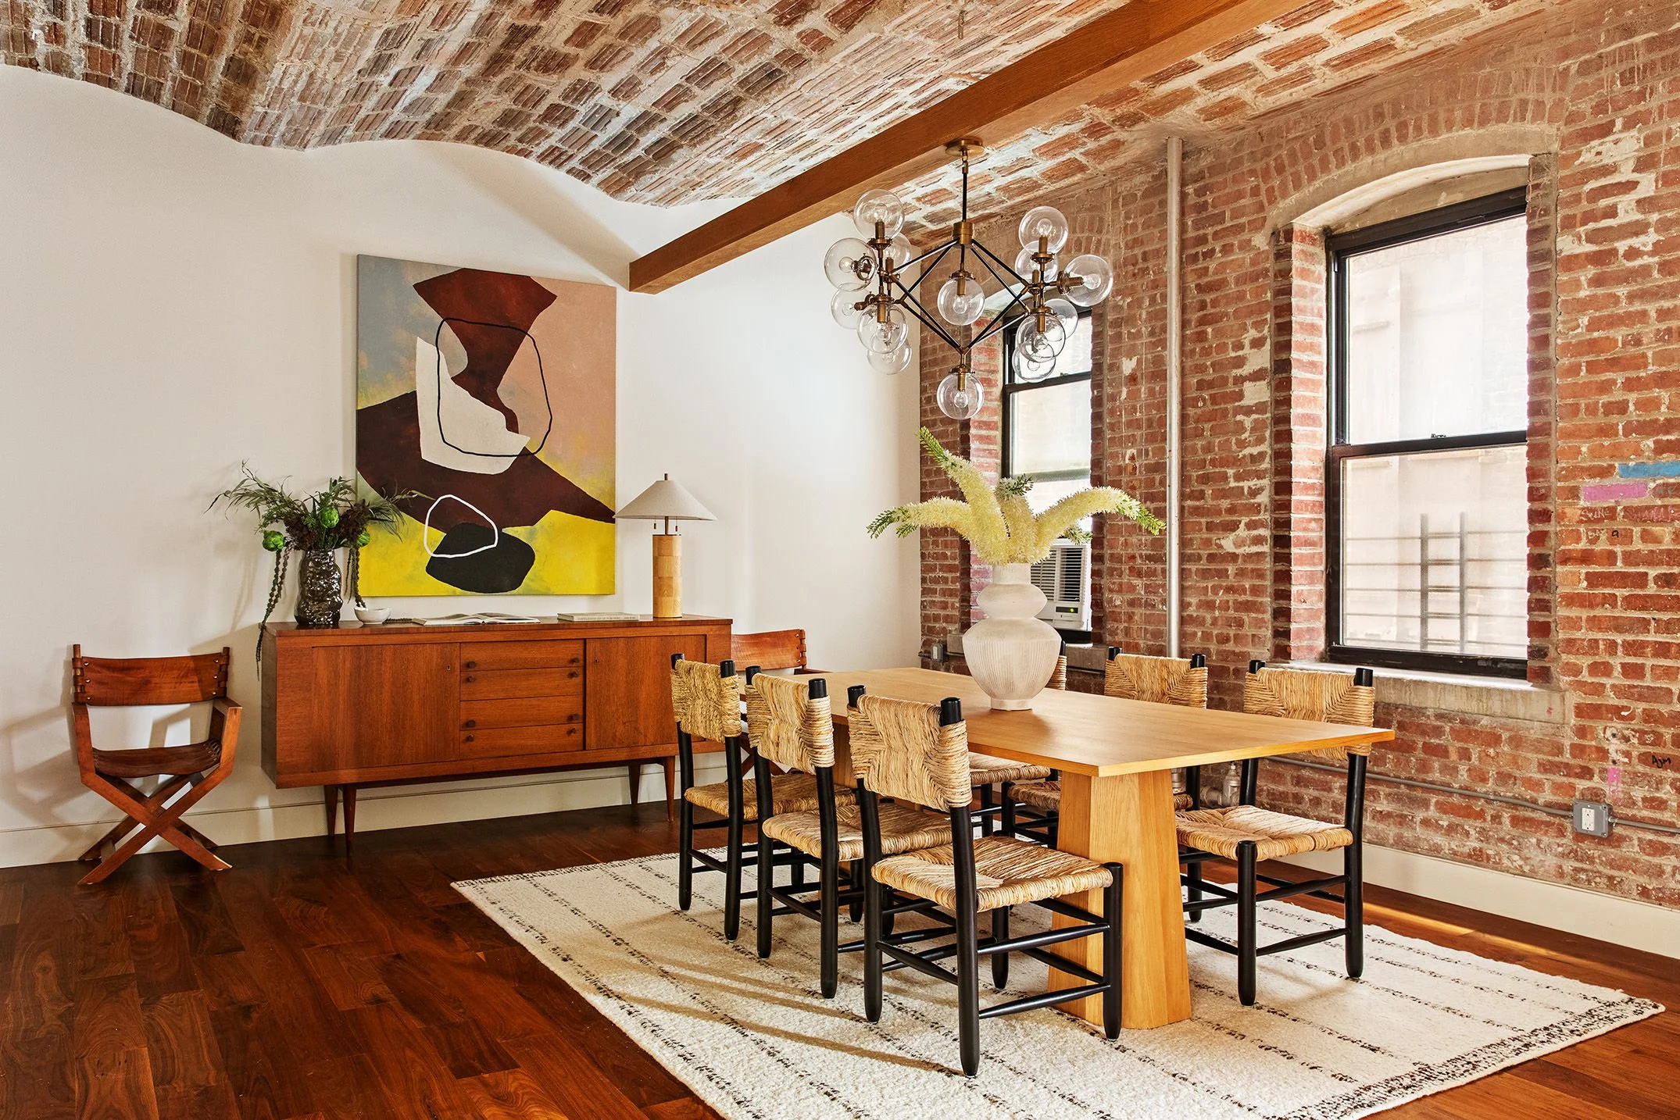
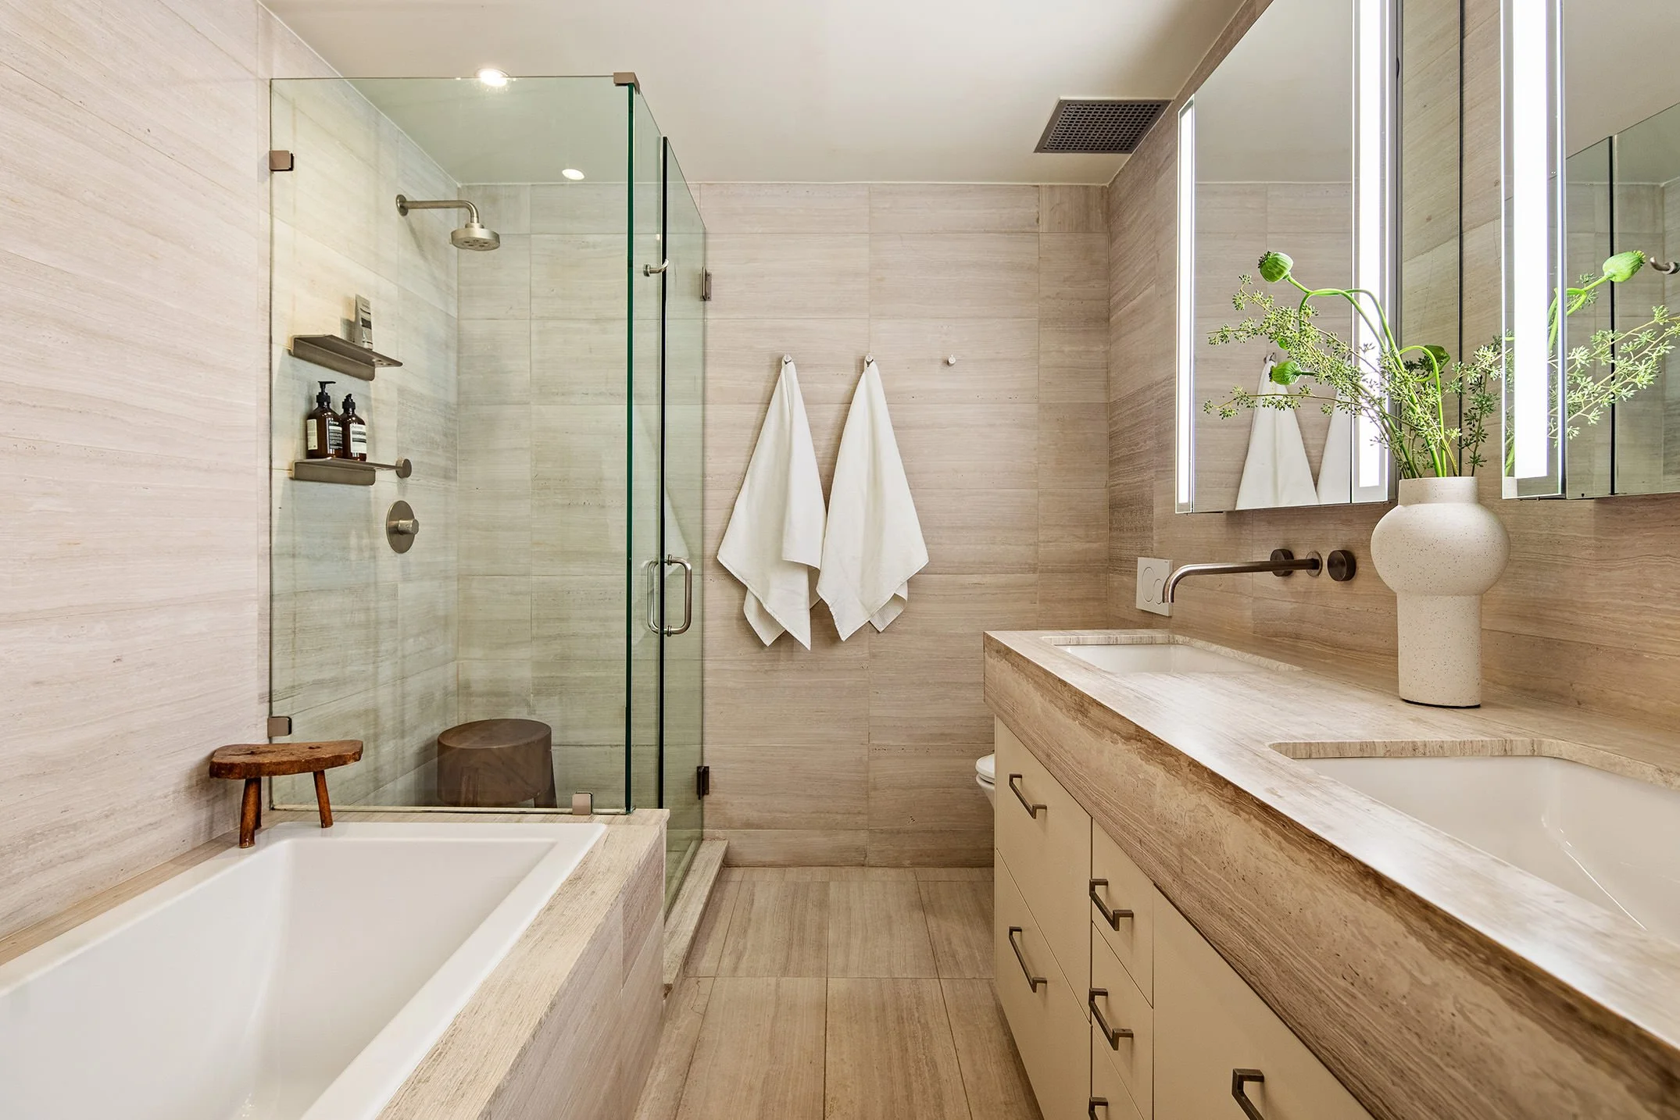
Once the kitchen moved, the rest of the loft opened up. The bedrooms came off the window wall, the living and dining space were redesigned to bring in natural light, and a second bathroom was added. We also rethought what guests would see first, creating a new entryway to let visitors move into the open, bright living space.
What Happens When a Contractor Walks Off a NYC Renovation
Months into the renovation, the homeowners' original contractor abruptly left. The apartment was still down to the studs, with far less to show for their investment than they'd expected. Then the homeowners discovered the work had been done without a filed permit.
New York City renovations aren’t only about design. They’re about permits, board relationships, and contractors. The right design-build firm knows how to navigate all three, and that’s what we did. We re-engaged the board for a second approval, professionally certified the filing with New York City’s Department of Buildings ourselves, and walked the new contractor through our design vision. We stayed on the project until the last detail was finished.


A CONVERSATION IS THE BEST PLACE TO START
We take on full-scale luxury residential renovations across New York City and design-forward hospitality projects for owner-operators who want more than just a beautiful space.