
RESIDENTIAL
Tribeca Loft Renovation
A loft that wasted its own design potential. Now it doesn't.
Project at a GlanCE
LOCATION
/ Tribeca
TYPE
/ Residential loft, reconfigured from four bedrooms to five plus a flex room
SIZE
/ 4,000 SQUARE FEET
SCOPE
/ GUT RENOVATION
A couple with older children were buying a loft in Tribeca as a family pied-à-terre. The floor plan was a collection of weird corners, sheetrock ceilings over the original joists, and spaces that didn't connect. We had worked with the clent on another apartment nearby that a co-op board blocked on residency grounds. When we found this listing on StreetEasy and sent it over, they went to the open house that weekend and put in an offer the same day.
Reading the Building to Redesign the Loft
The couple came in with a clear list: rooms for visiting kids, a primary suite, a home office, a flexible den, a living room they could actually host in, and a place to show off a serious wine collection. The existing four-bedroom layout delivered none of that.
Before proposing anything, we pulled permits and drawings for other units in the building. That research told us where the plumbing was, what had already been moved, and what the structure would support. Then we sent two sketches. One gave them five bedrooms, a flexible sixth that worked as a den, and five and a half bathrooms. When the building's own drawings confirmed the plumbing could support the reconfiguration, they were in.
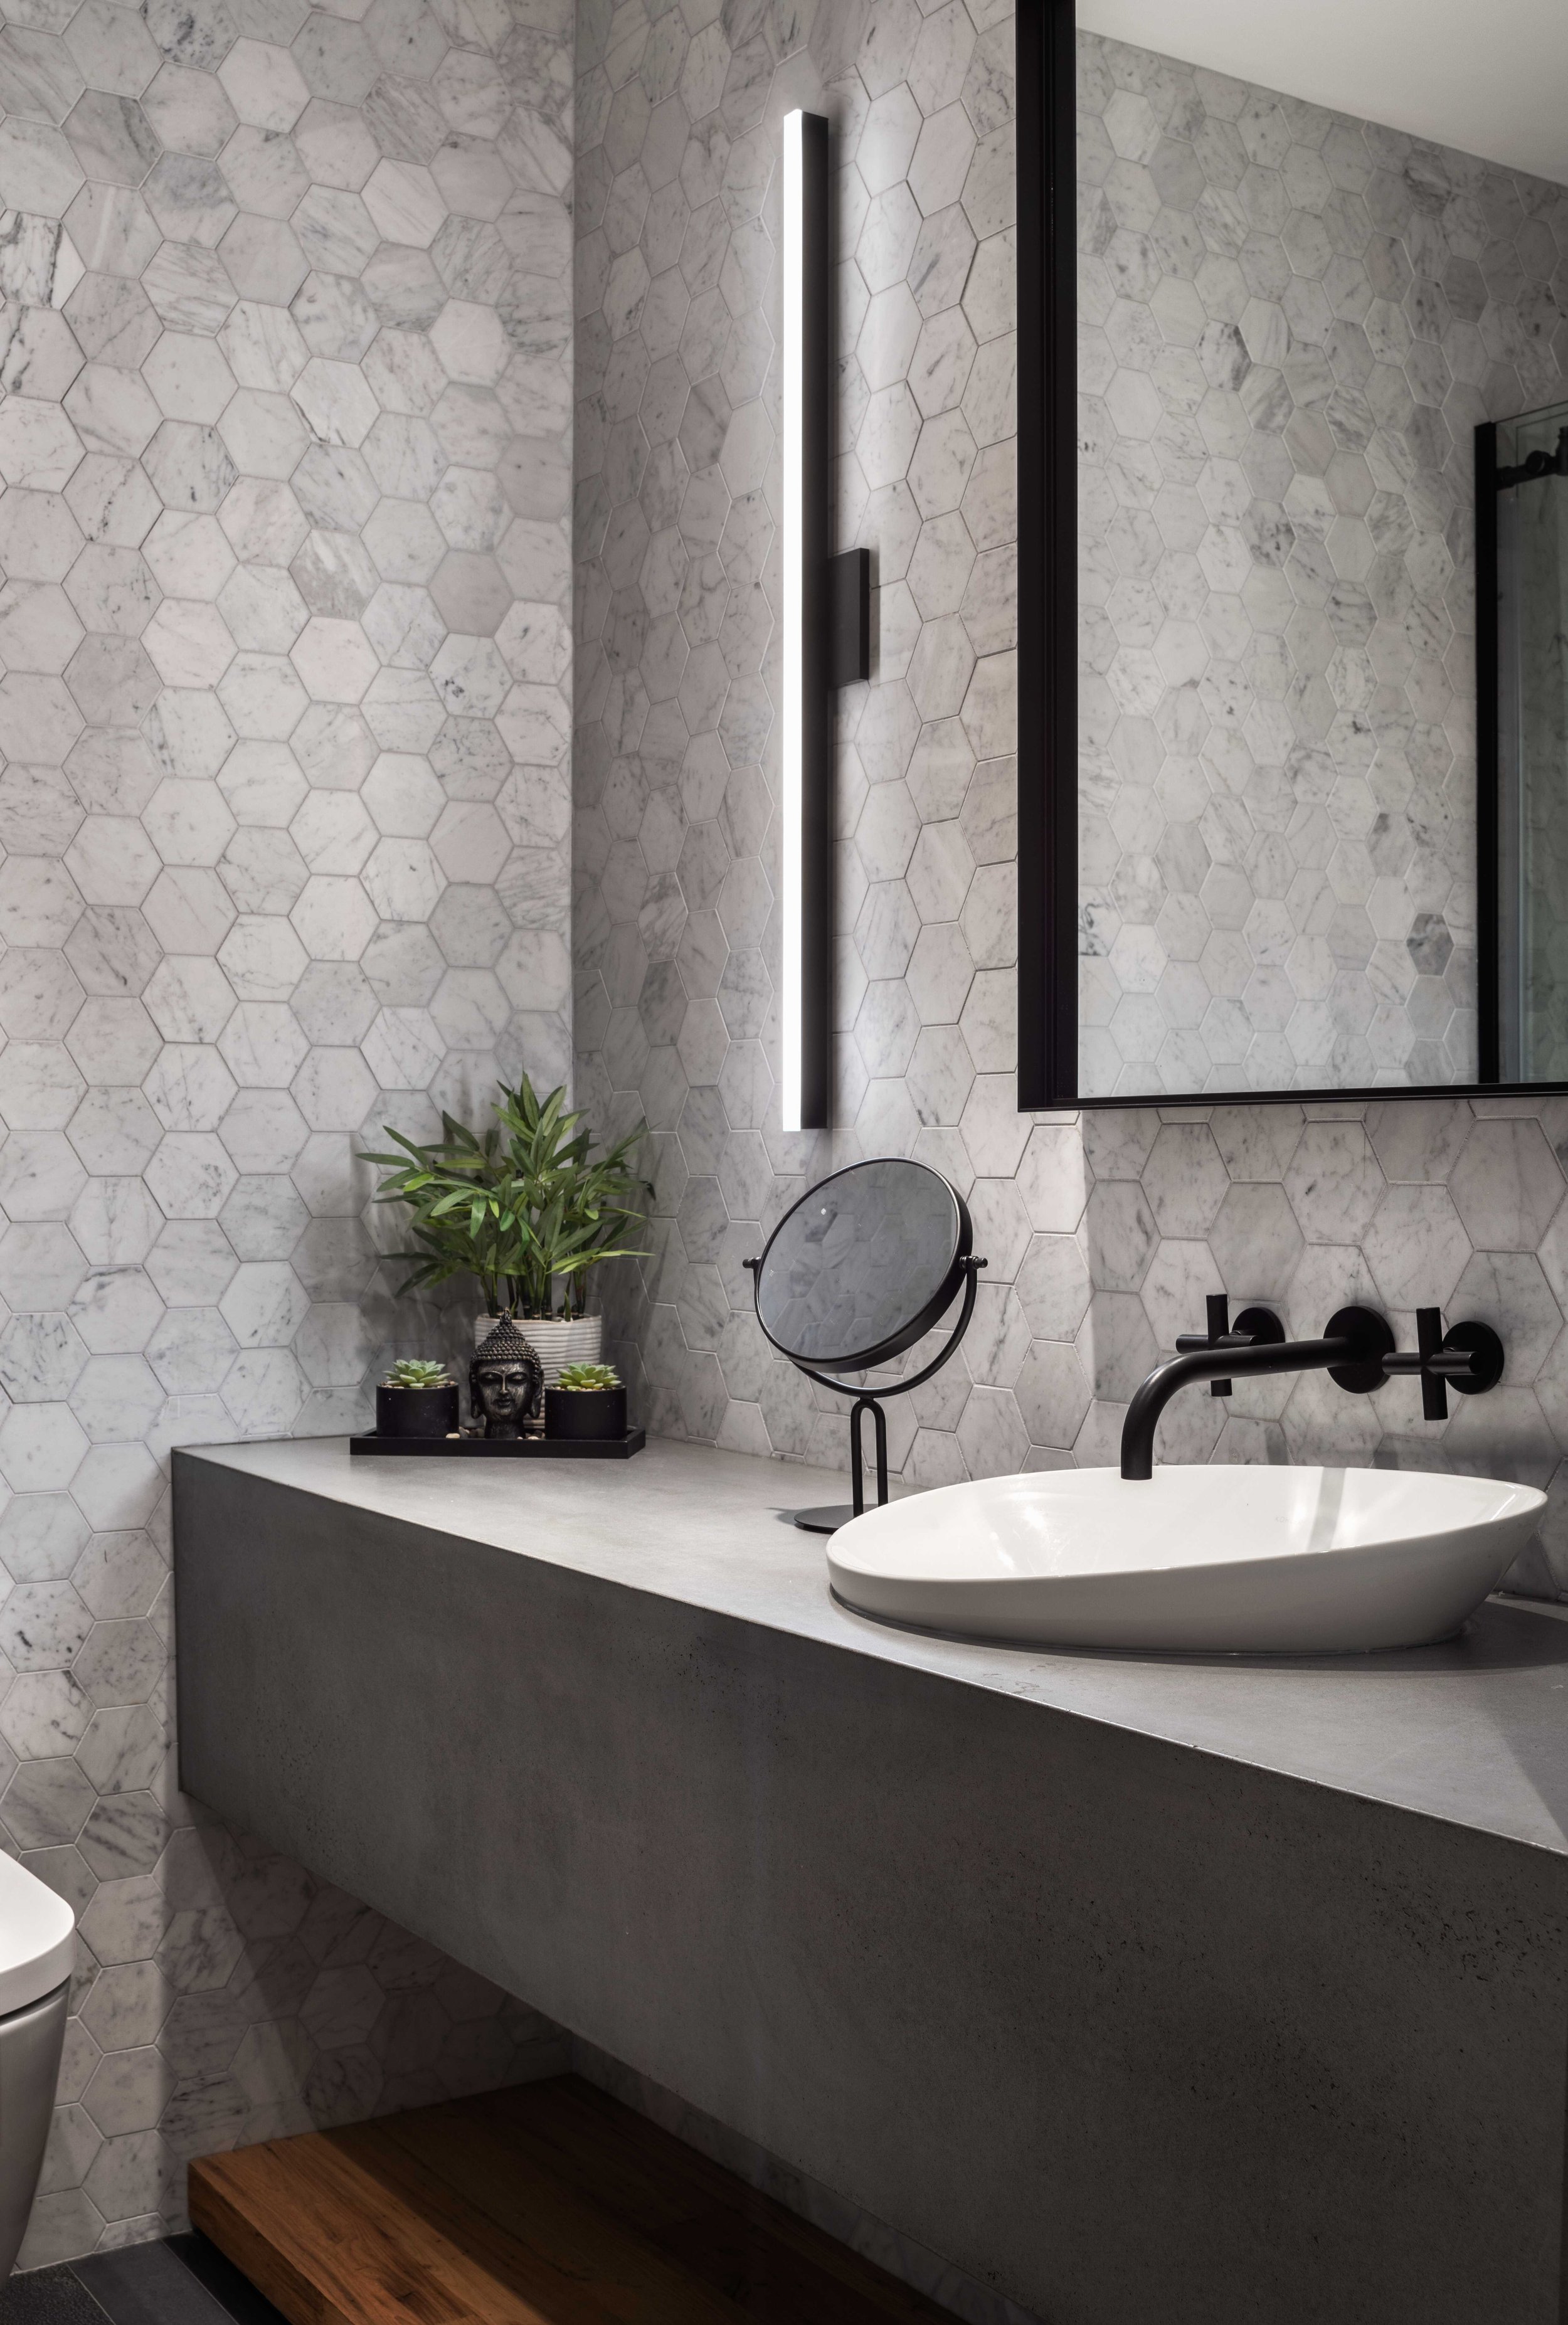
He was a decisive client. First presentation: I love everything. The powder room sucks. I need more options. That was the dynamic.
Why We Exposed the Joists When Every Other Unit Has Sheetrock
Old Tribeca lofts can be loud. This building had exposed joists and a wood subfloor above, and when we first walked through, you could hear the upstairs neighbor's dog on the floor above. Every other owner solved it by covering the ceiling in sheetrock. We went a different way, because the joists are the reason you buy this kind of loft.
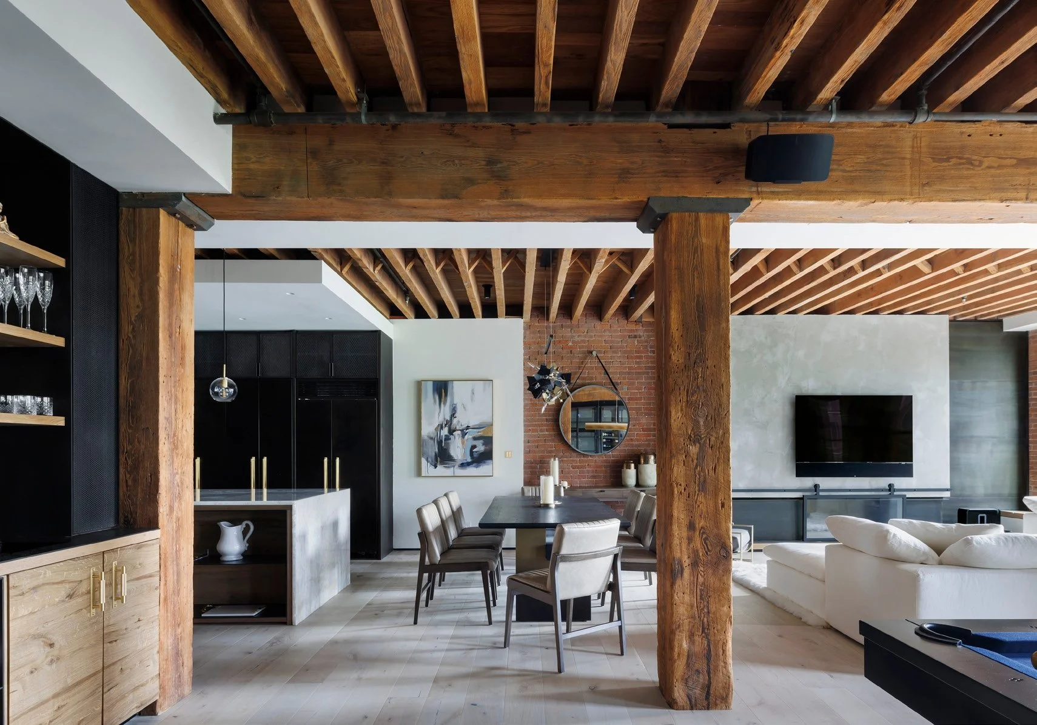
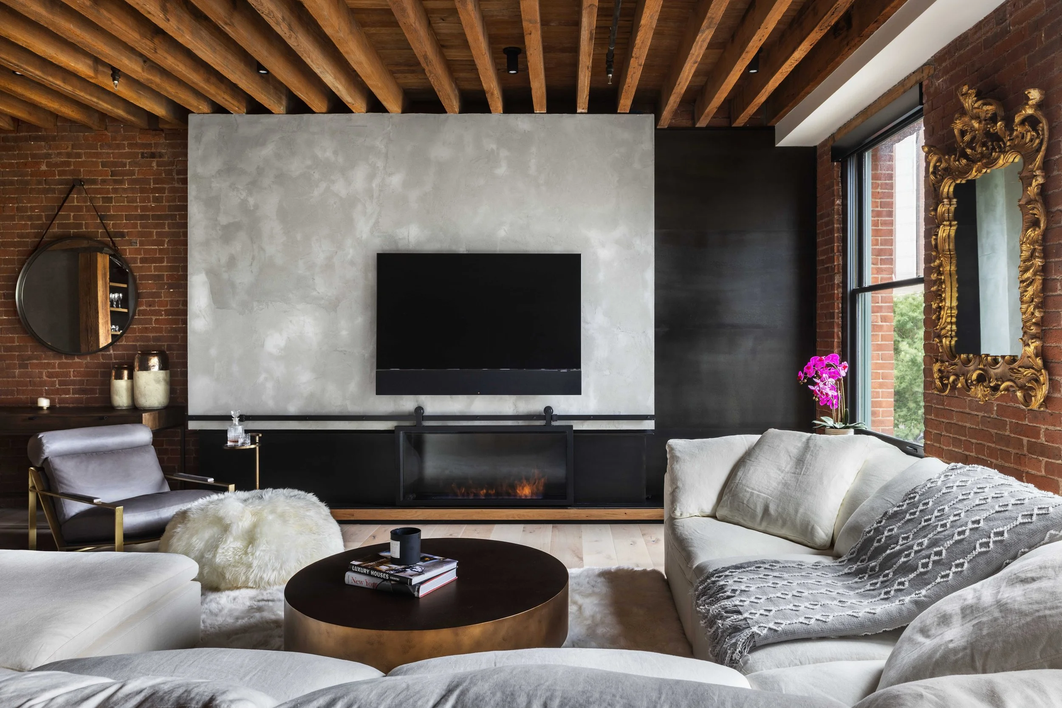
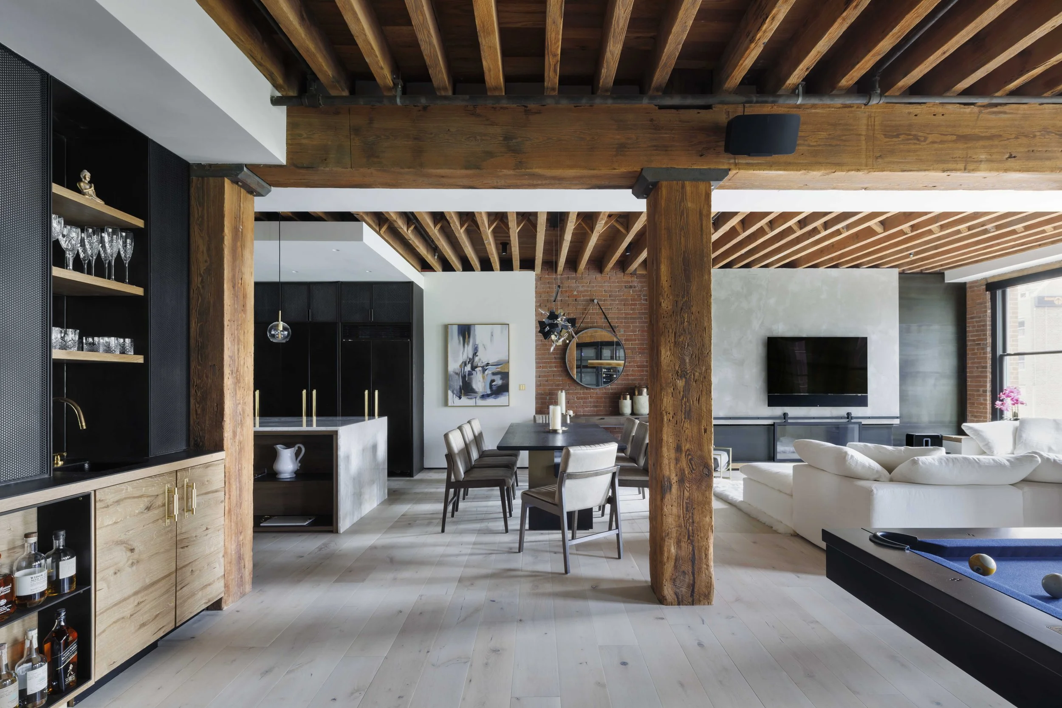
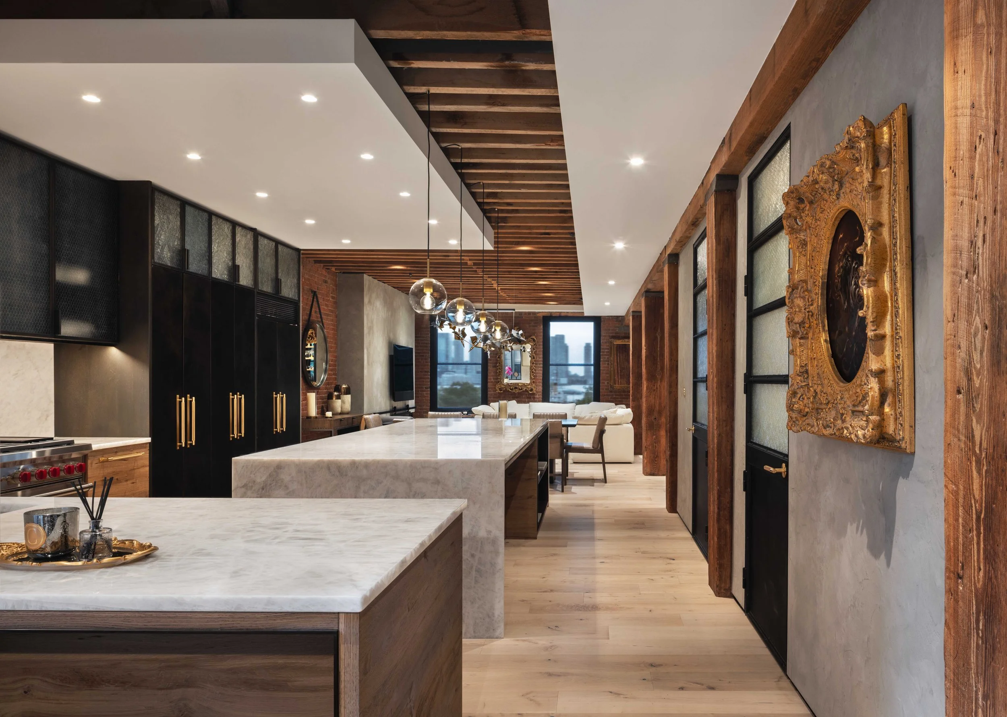
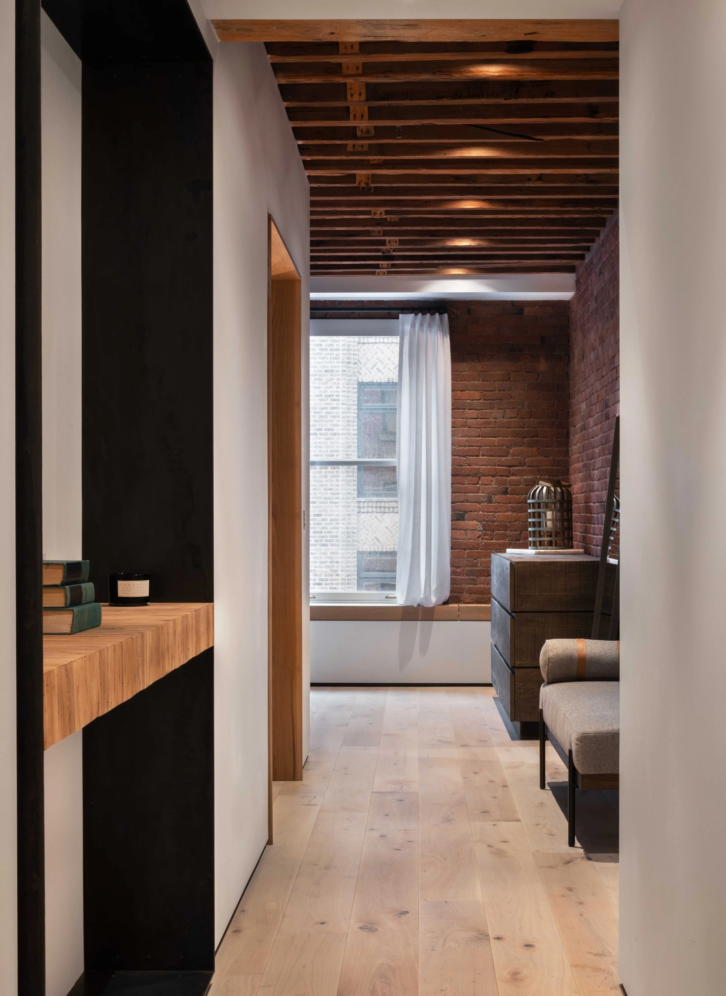
We stripped the sheetrock, exposed the full joist ceiling, and rebuilt the original plank subfloor look between each joist with four to five inches of soundproofing built in. From below, nothing looks different from when the building was new. The upstairs neighbors' footsteps are gone. That's the only exposed joist ceiling in the building.
The Result: A Loft Design as an ode to its Address
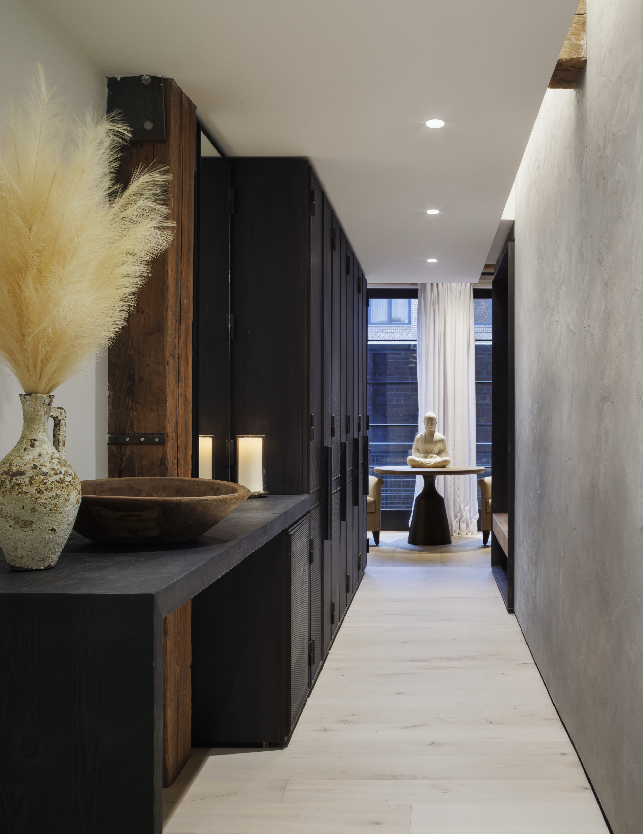
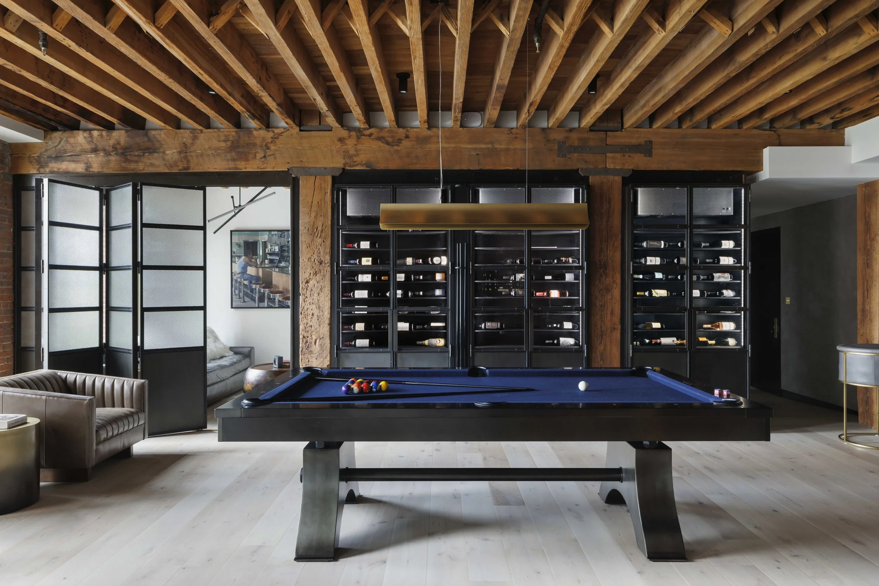
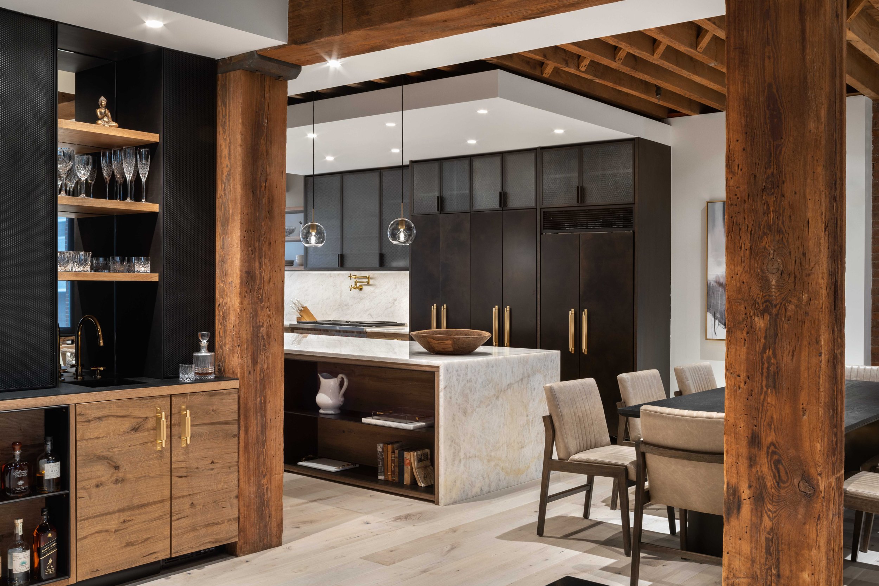
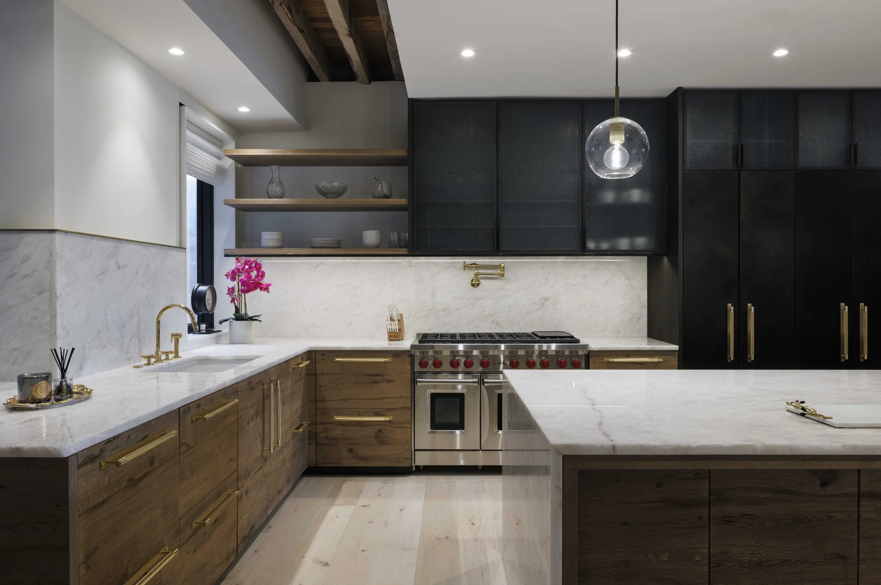
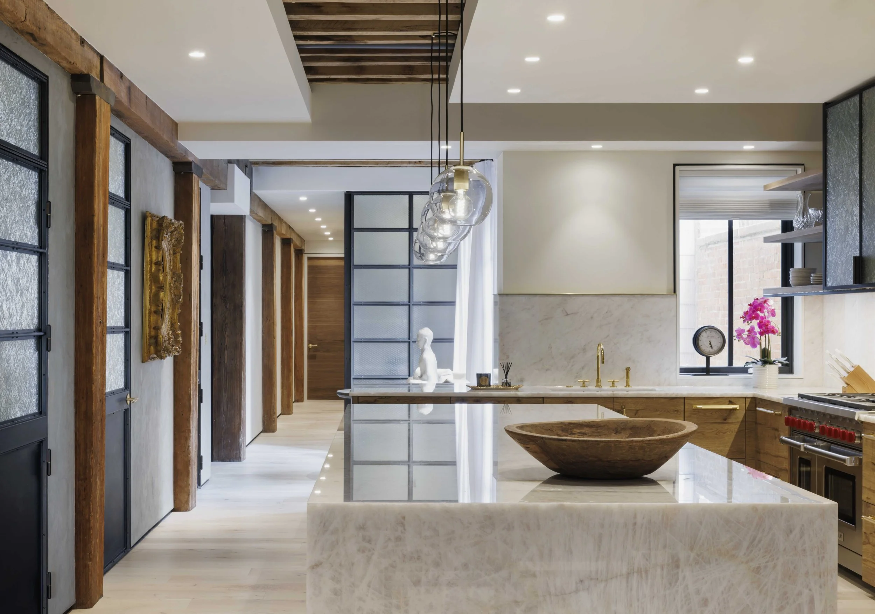
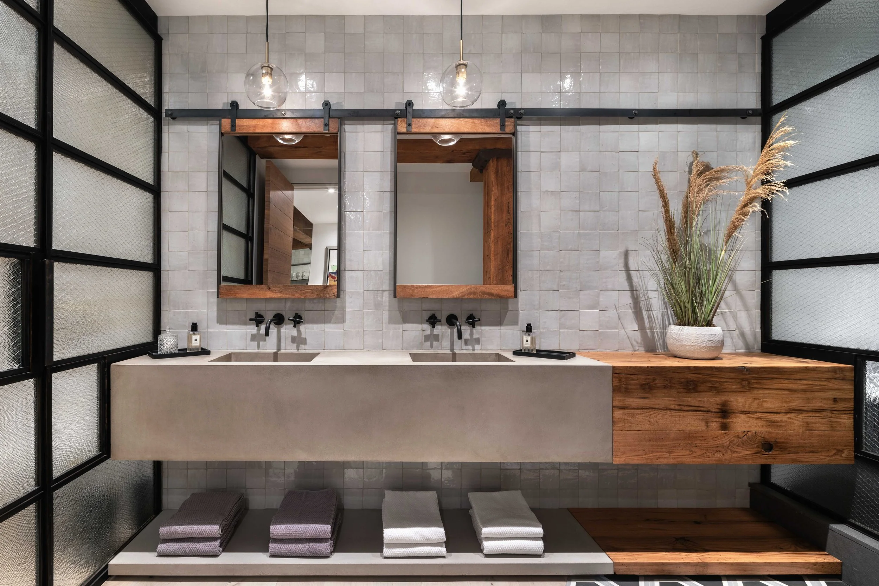
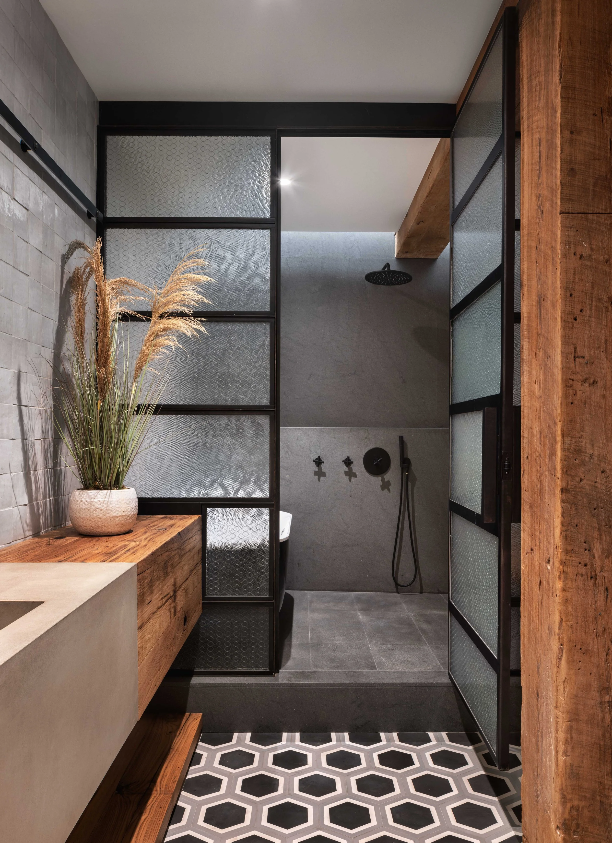
The finished loft preserves some of its original architectural interest and gives the family five bedrooms, a den for the kids, a home office, dedicated laundry, and a living room that handles fifty people. The wine isn't just stored, it’s now beautifully displayed.
Our client approached art the same way he approached wine. When we put a painting by his favorite artist into the rendering, he called to say he'd put in an offer on that exact piece.

A CONVERSATION IS THE BEST PLACE TO START
We take on full-scale luxury residential renovations across New York City and design-forward hospitality projects for owner-operators who want more than just a beautiful space.